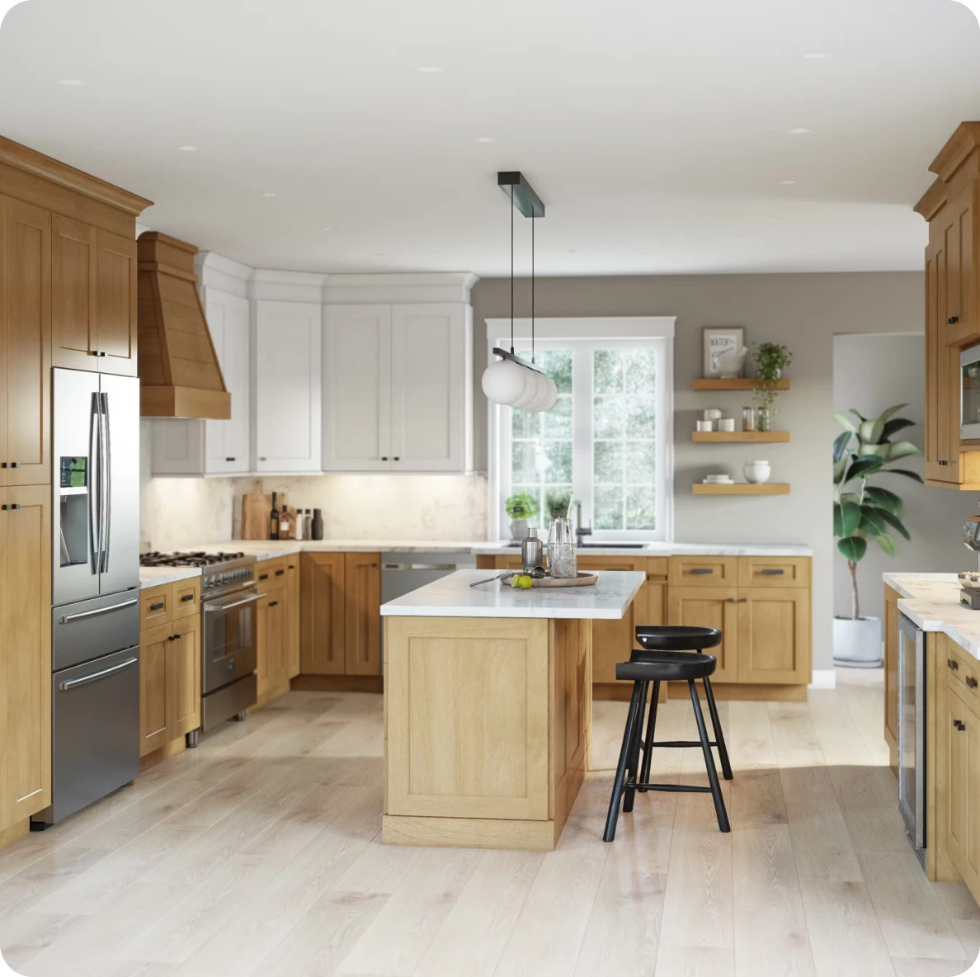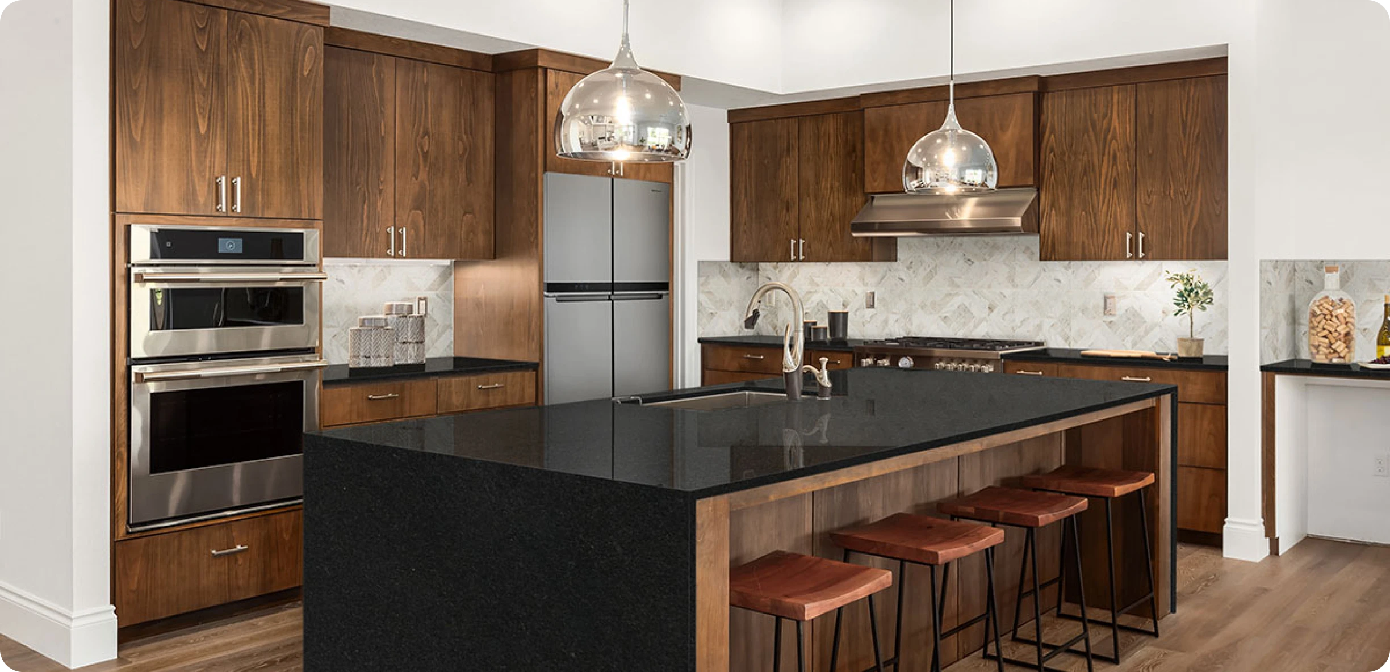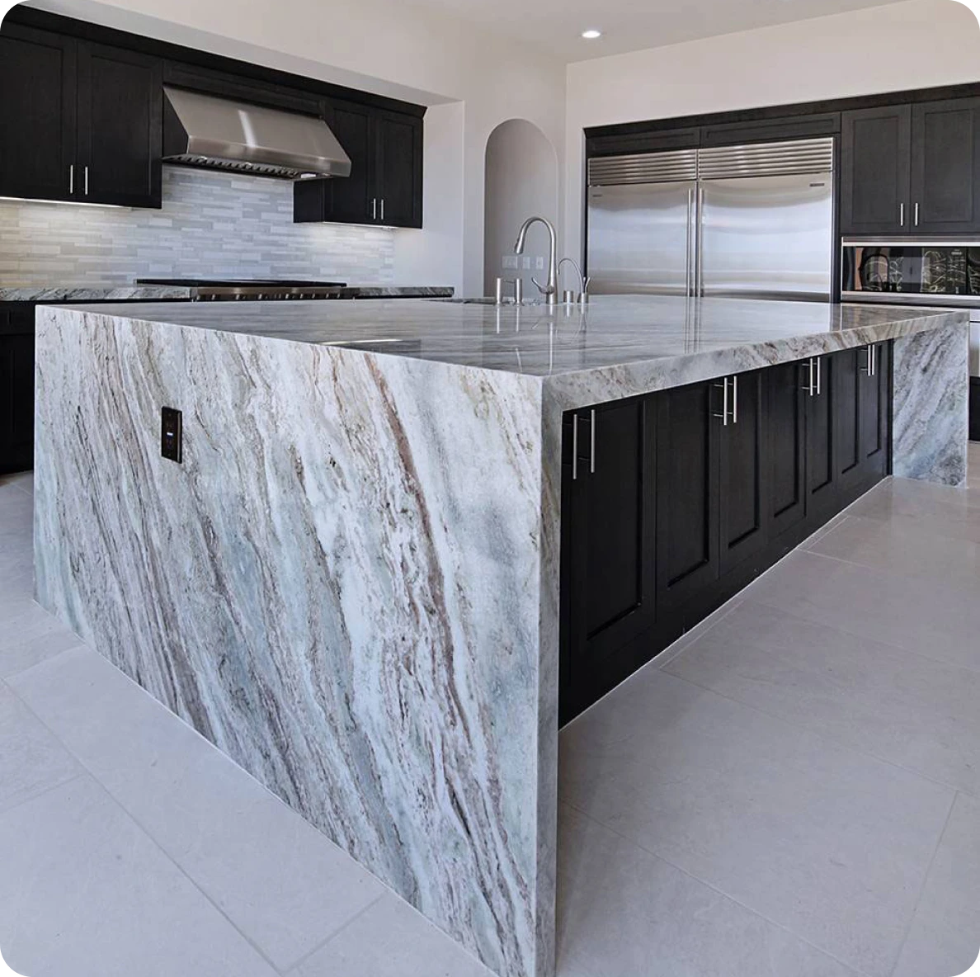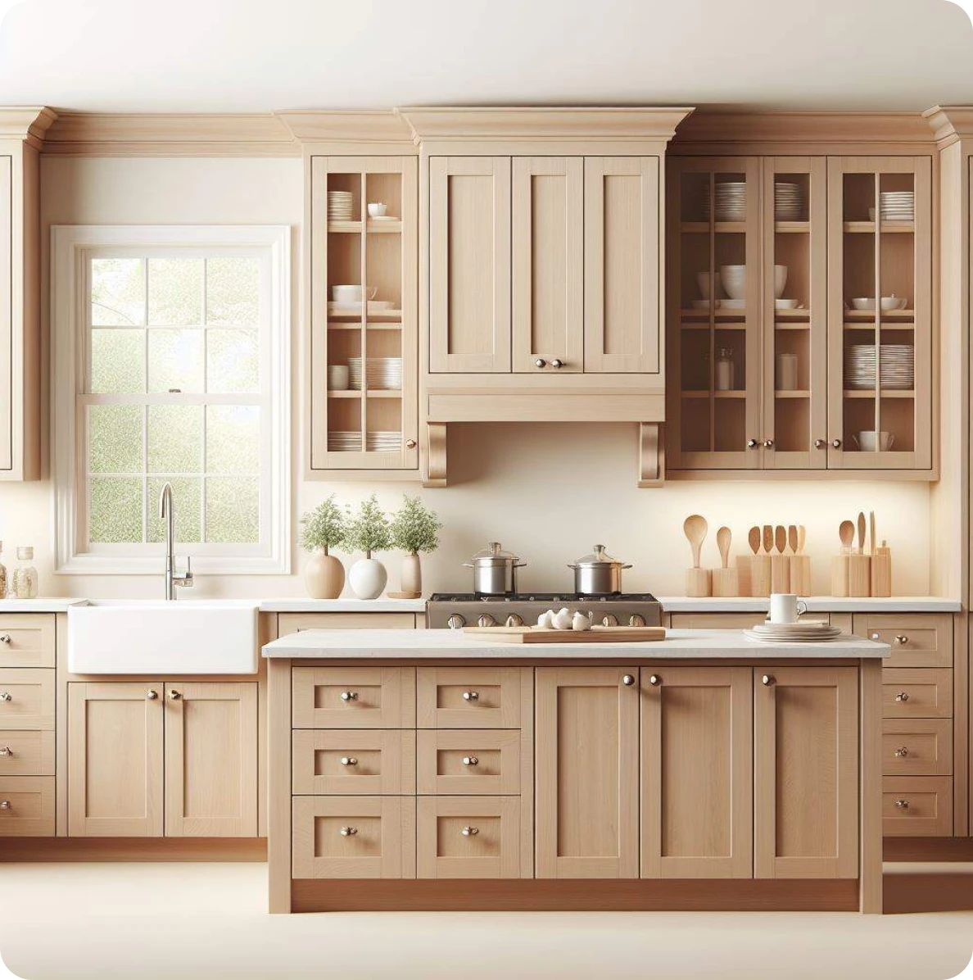
Upgrade your Whitefish Bay kitchen with stylish, functional cabinets from Cabinets MKE. Explore quality cabinet options, personalized layouts, free 3D designs, and expert guidance to create a kitchen that fits your home and lifestyle.
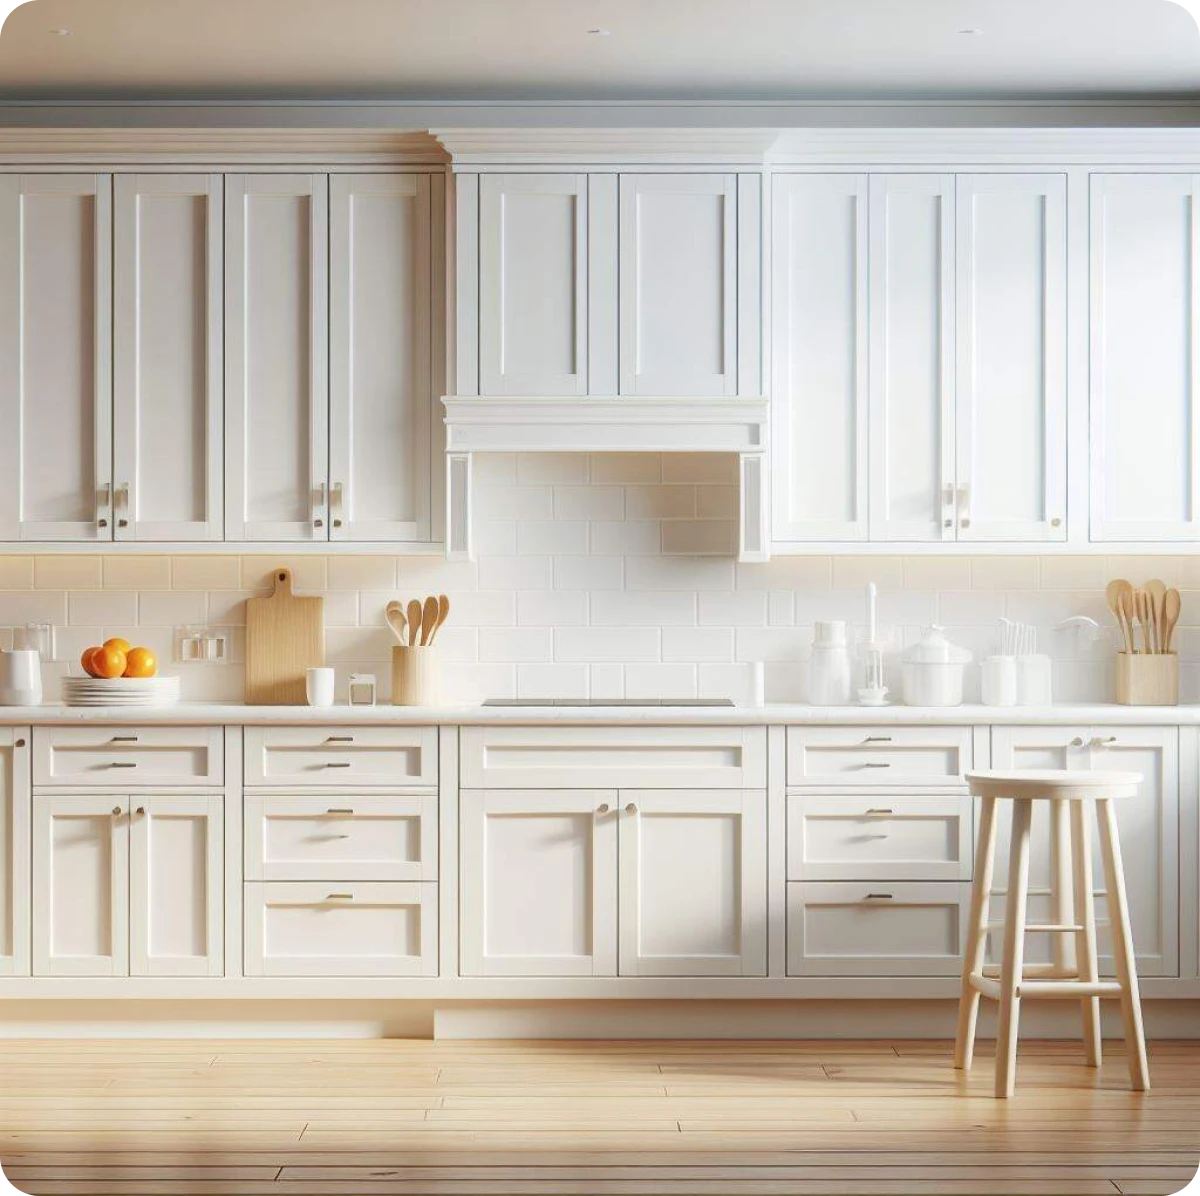
Visualize your dream kitchen before a single board is cut with our immersive 3D modeling.
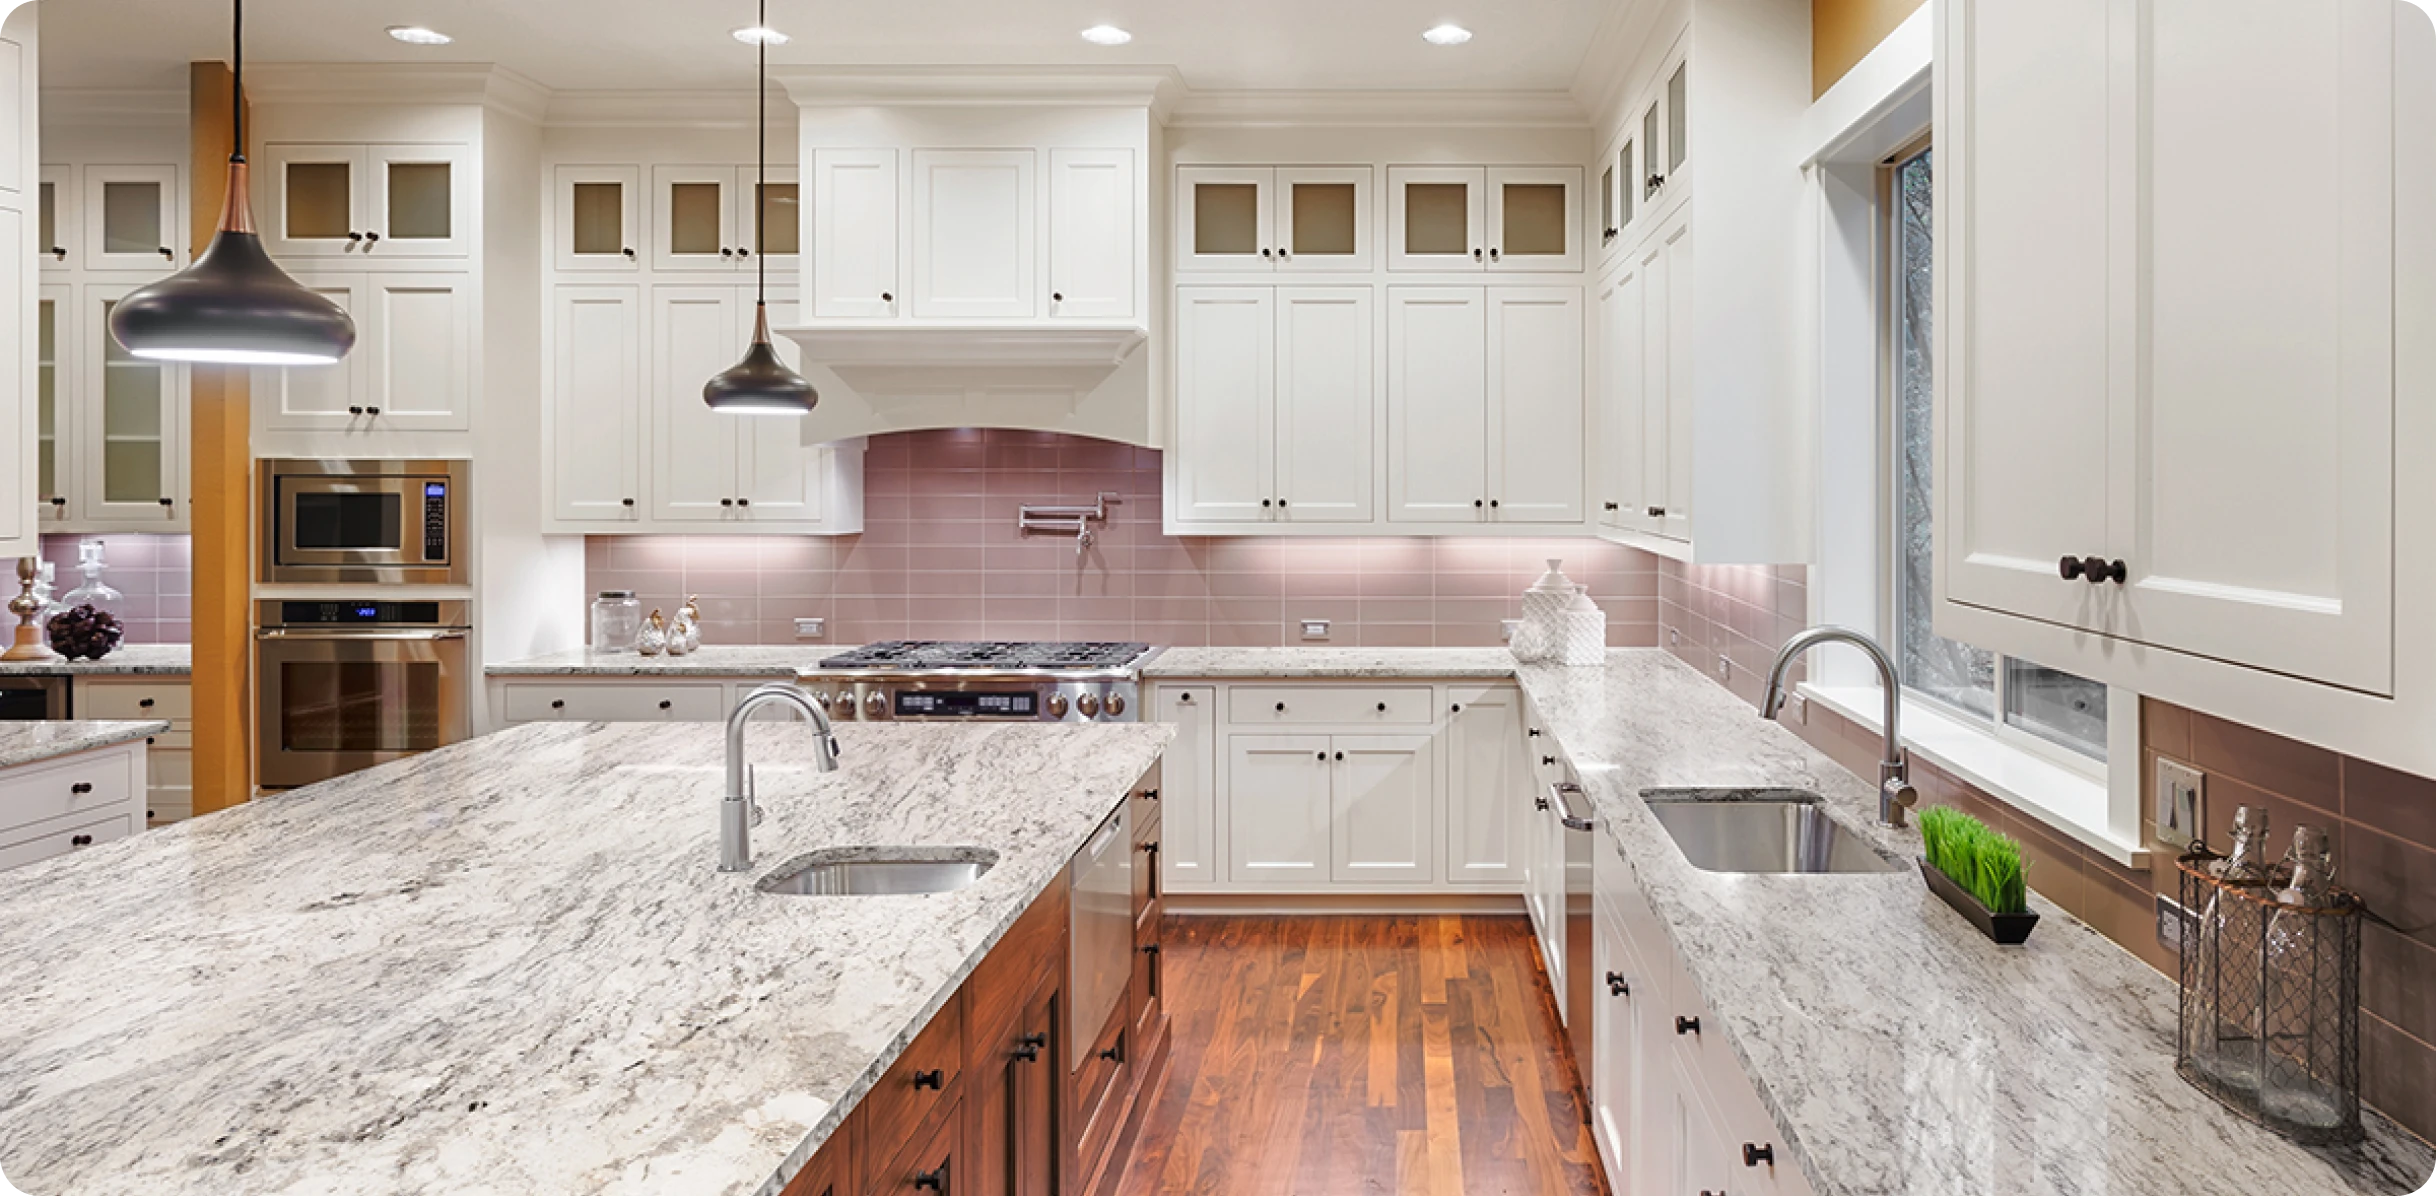
Visualize your dream kitchen before a single board is cut with our immersive 3D modeling.
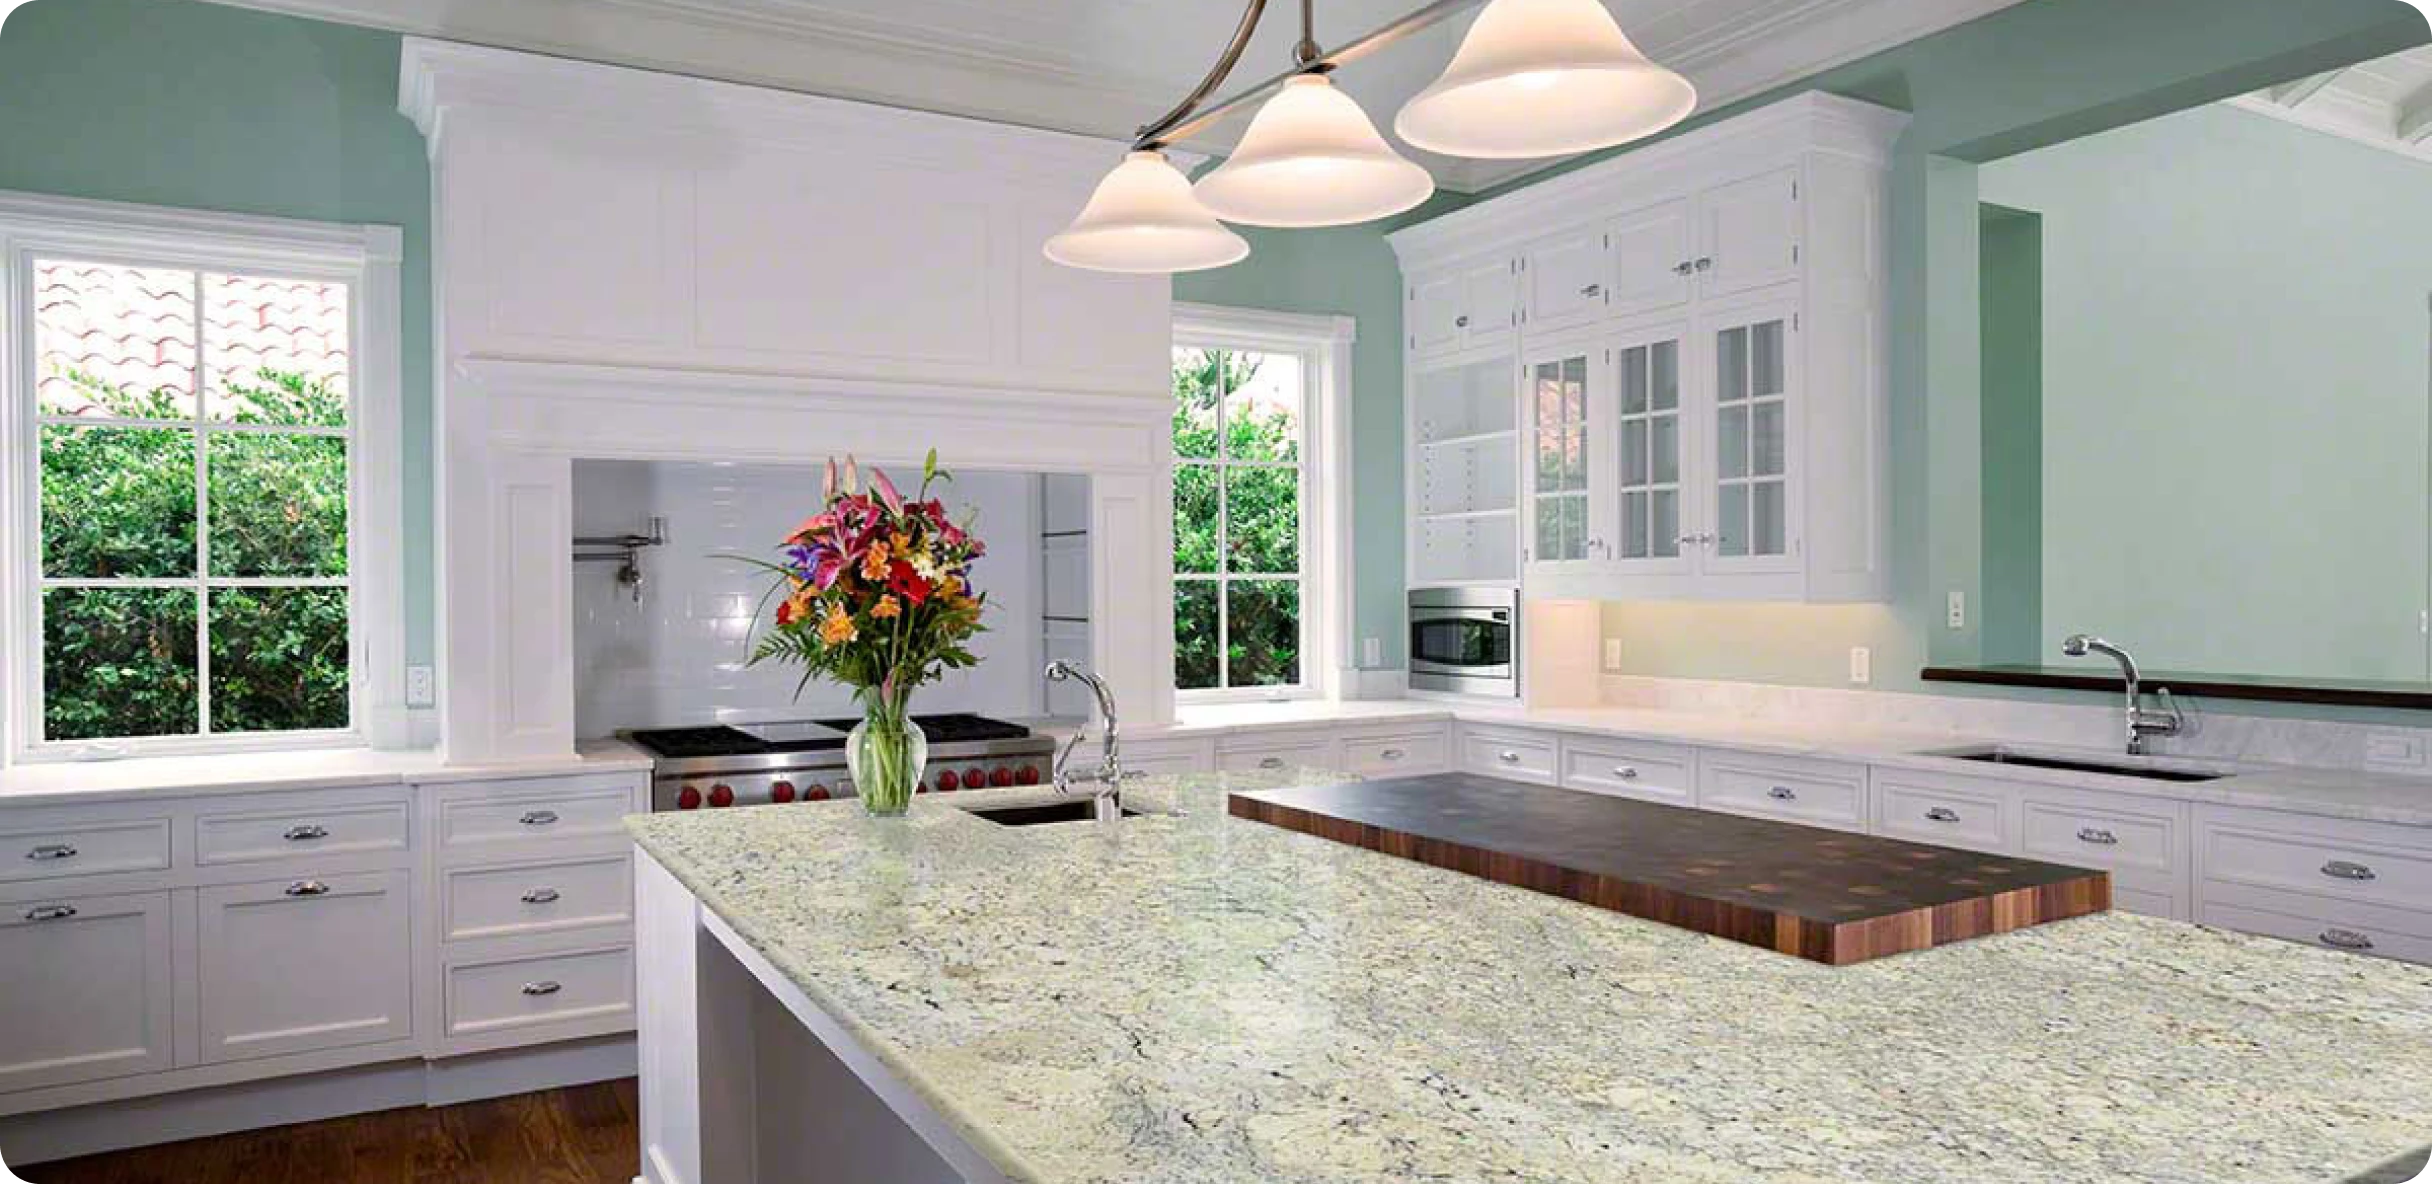
Visualize your dream kitchen before a single board is cut with our immersive 3D modeling.
Visualize your dream kitchen before a single board is cut with our immersive 3D modeling.
Whitefish Bay, Wisconsin, is a charming village located along the western shore of Lake Michigan in Milwaukee County. Known for its tree-lined streets, historic homes, and strong community atmosphere, the area features a mix of classic early 20th-century residences and updated properties. Popular local destinations include Klode Park, the Whitefish Bay Beach area, and the vibrant business district along East Silver Spring Drive.
Many homes in Whitefish Bay reflect the village’s unique architectural character, with traditional layouts, established neighborhoods, and a demand for thoughtful home improvements. Homeowners updating kitchens often look for designs that preserve the charm of their properties while adding modern storage, improved functionality, and updated finishes. Cabinets MKE helps Whitefish Bay residents create customized kitchen spaces with cabinet selections, design support, and remodeling solutions tailored to their homes.
Cabinets MKE provides Whitefish Bay homeowners with complete cabinet solutions, including kitchen cabinets, cabinet design, storage planning, and remodeling support. Our team helps you select the right styles, colors, and layouts while using free 3D cabinet designs and accurate measurements to create a kitchen that matches your vision.
Professional custom cabinet installation tailored to your space, style, and storage needs. We ensure precise fitting, quality craftsmanship, and a clean finish for long-lasting performance and functionality.
(414) 667-6564
info@cabinetsmke.com
United States
United States
United States
United States
United States
United States
United States
United States
United States
United States
United States
United States
Cabinets MKE combines local expertise, quality cabinet selections, and personalized design guidance to make kitchen upgrades easier. With free 3D designs, professional measurements, and support choosing cabinets, finishes, and layouts, we help create kitchens built around your home’s needs.
Preview your kitchen layout with accurate visuals so you can understand how your space will come together before installation begins.
Get clear pricing quickly after consultation so you can plan your project without delays or uncertainty.
Get added value with installation included in many projects, helping you manage your budget while still getting professional results.


 Trustindex verifies that the original source of the review is Google.
 Trustindex verifies that the original source of the review is Google.
 Trustindex verifies that the original source of the review is Google.
 Trustindex verifies that the original source of the review is Google.
 Trustindex verifies that the original source of the review is Google.
 Trustindex verifies that the original source of the review is Google.
 Trustindex verifies that the original source of the review is Google.
 Trustindex verifies that the original source of the review is Google.
Whitefish Bay homes often feature distinctive architectural details, from classic designs to thoughtfully renovated interiors. Choosing the right kitchen cabinets requires balancing modern functionality with the character of the home. Cabinets with timeless finishes, smart storage features, and carefully planned layouts can improve everyday use while complementing the existing style.
Homeowners often consider cabinet door styles, colors, hardware, and organization features before beginning a renovation. A well-designed cabinet layout can make smaller kitchens feel more efficient while helping larger kitchens become more practical and inviting.
Kitchen design preferences continue to evolve, and Whitefish Bay homeowners are exploring a variety of cabinet styles that combine beauty and function. Shaker cabinets remain popular because of their clean appearance and ability to fit traditional and modern kitchens. Flat-panel and contemporary cabinet designs can also create a streamlined look for updated spaces.
Choosing the right style depends on the home’s architecture, personal taste, and overall remodeling goals. Cabinets MKE helps homeowners compare cabinet styles and create layouts that feel natural within their existing space.
A successful kitchen renovation is not only about appearance but also about improving organization. Custom cabinet planning allows homeowners to maximize available space with features such as pull-out storage, deep drawers, pantry solutions, and organized cabinet interiors.
Thoughtful storage design can reduce clutter and make daily kitchen tasks easier. By considering how homeowners use their kitchens, Cabinets MKE helps create cabinet layouts that support cooking, entertaining, and everyday routines.
Cabinet color plays an important role in shaping the atmosphere of a kitchen. White, cream, gray, blue, green, and natural wood finishes continue to be popular choices because they offer flexibility across different design styles.
For homes near Whitefish Bay, choosing the right cabinet color can help create a balance between classic elegance and modern appeal. Homeowners can compare finishes with countertops, flooring, lighting, and other design elements before making a final selection.
A successful kitchen remodel starts with careful planning. Homeowners should consider their current kitchen challenges, desired improvements, budget goals, and long-term needs before selecting cabinets and layouts.
Professional design guidance can help avoid common remodeling issues by ensuring cabinets fit the space correctly and work with the overall kitchen design. Cabinets MKE provides support throughout the planning process, helping Whitefish Bay homeowners move from ideas to a well-designed kitchen solution.

Free in home consultation to meet with you to understand your project needs, measure and create your free 3D design, and provide an experience

Once we’ve completed a consultation and you know what you want, take the next step by placing an order. Orders are typically fulfilled within 2-14 days

After your order is fulfilled, enjoy it in solitude, throw a dinner party, or whatever your heart desires.