



Upgrade your space with cabinets built around how you live & use your space daily in Milwaukee, WI. Whether you’re replacing cabinets or planning a remodel, we help you create a layout that looks clean and works better with Cabinets MKE.
Loading...
At our custom cabinet store in Brookfield, we focus on making the process simple, clear, and efficient so you can move forward without confusion or delays. With advanced planning tools, fast response times, and added value in installation, we help you save time while making confident decisions. Every step is designed to give you clarity, control, and results that match your expectations.
Preview your kitchen layout with accurate visuals so you can understand how your space will come together before installation begins.
Get clear pricing quickly after consultation so you can plan your project without delays or uncertainty.
Get added value with installation included in many projects, helping you manage your budget while still getting professional results.
Our process follows a clear, step-by-step approach that focuses on planning, visualization, and professional execution. From initial measurements to final installation, each phase is handled with attention to detail to ensure your cabinets fit correctly and perform as expected over time in Milwaukee, WI.

Start your cabinet project without upfront financial pressure and pay over time with flexible options in Brookfield, WI.

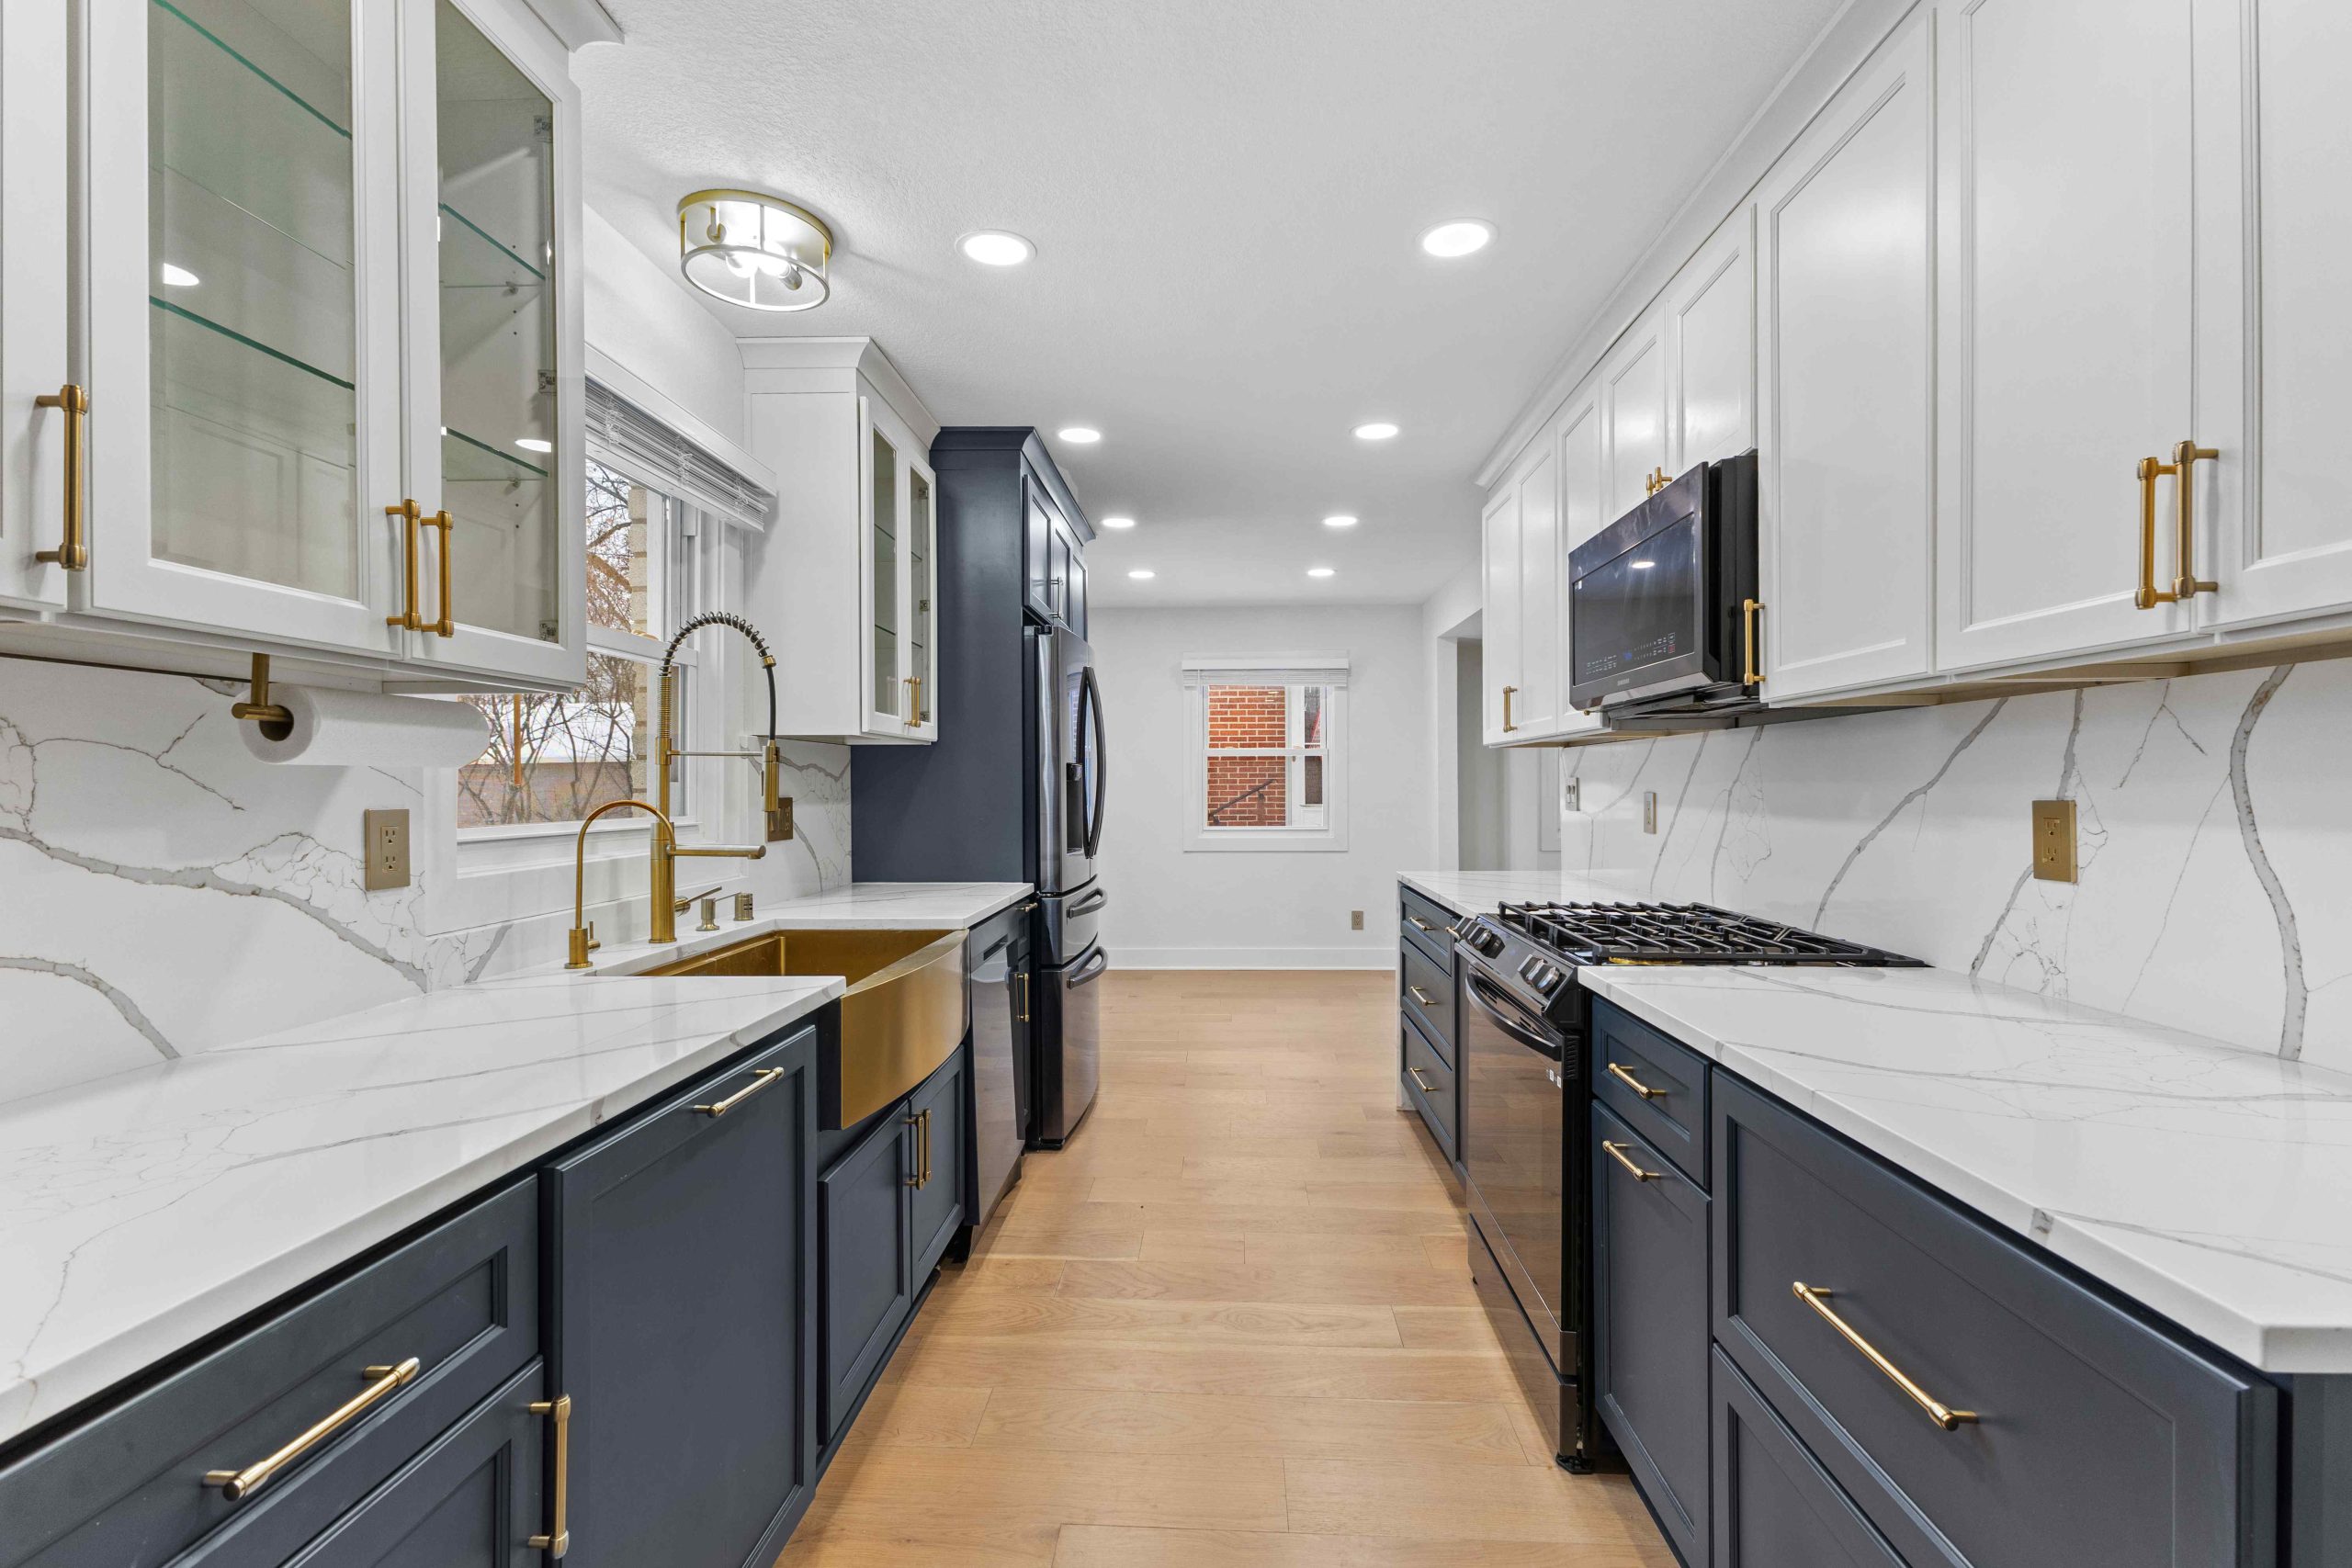
See your kitchen before it’s built. We help you visualize layout, cabinet placement, and overall look.

Take advantage of current deals, including free estimates, design revisions, and free installation with Cabinets MKE.
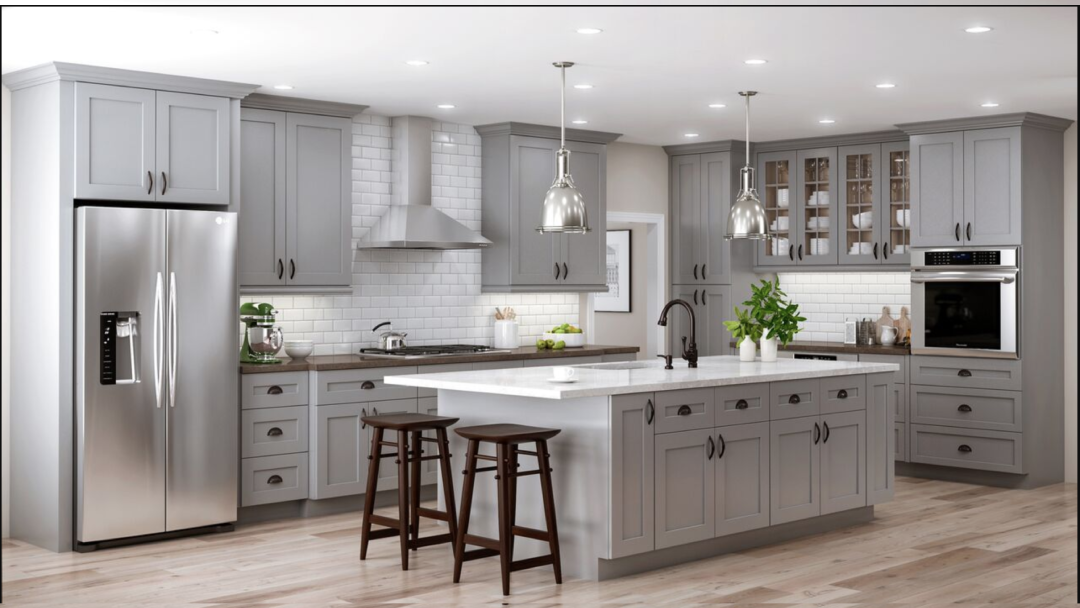
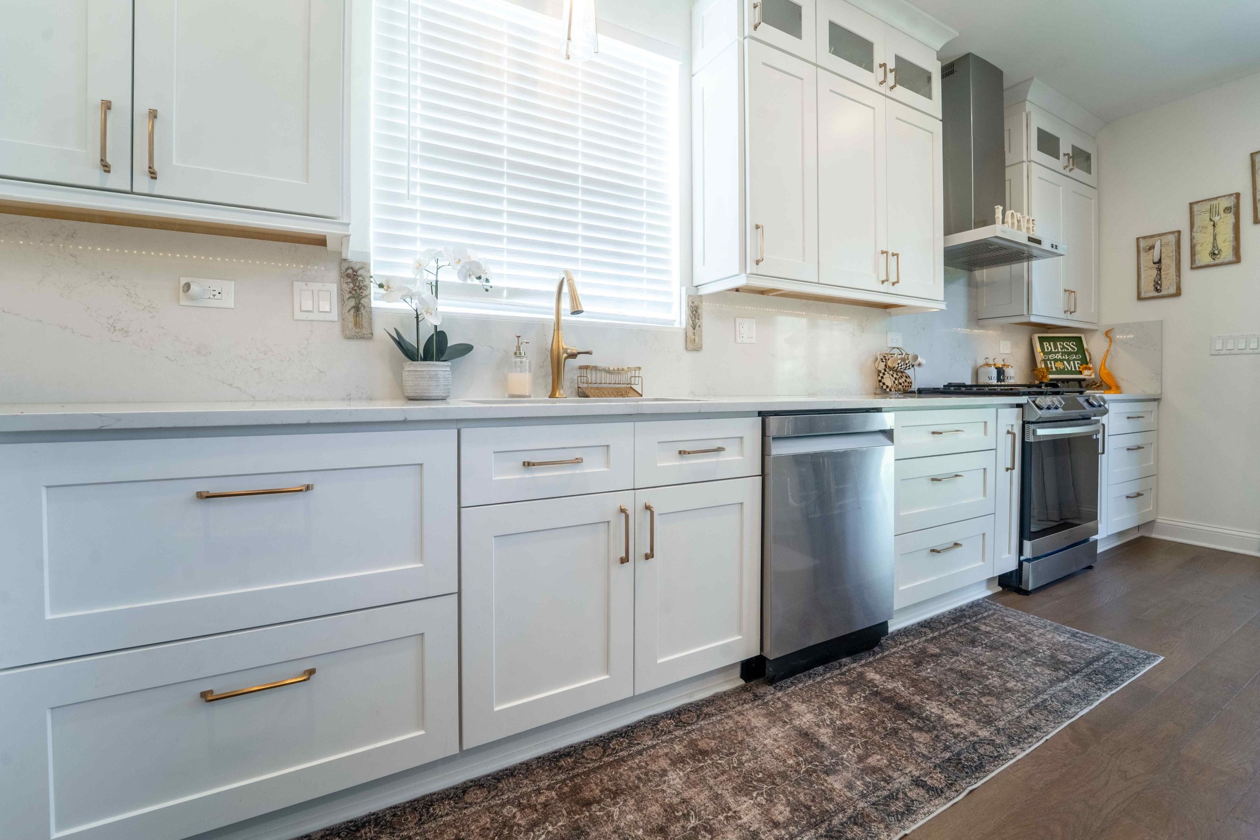
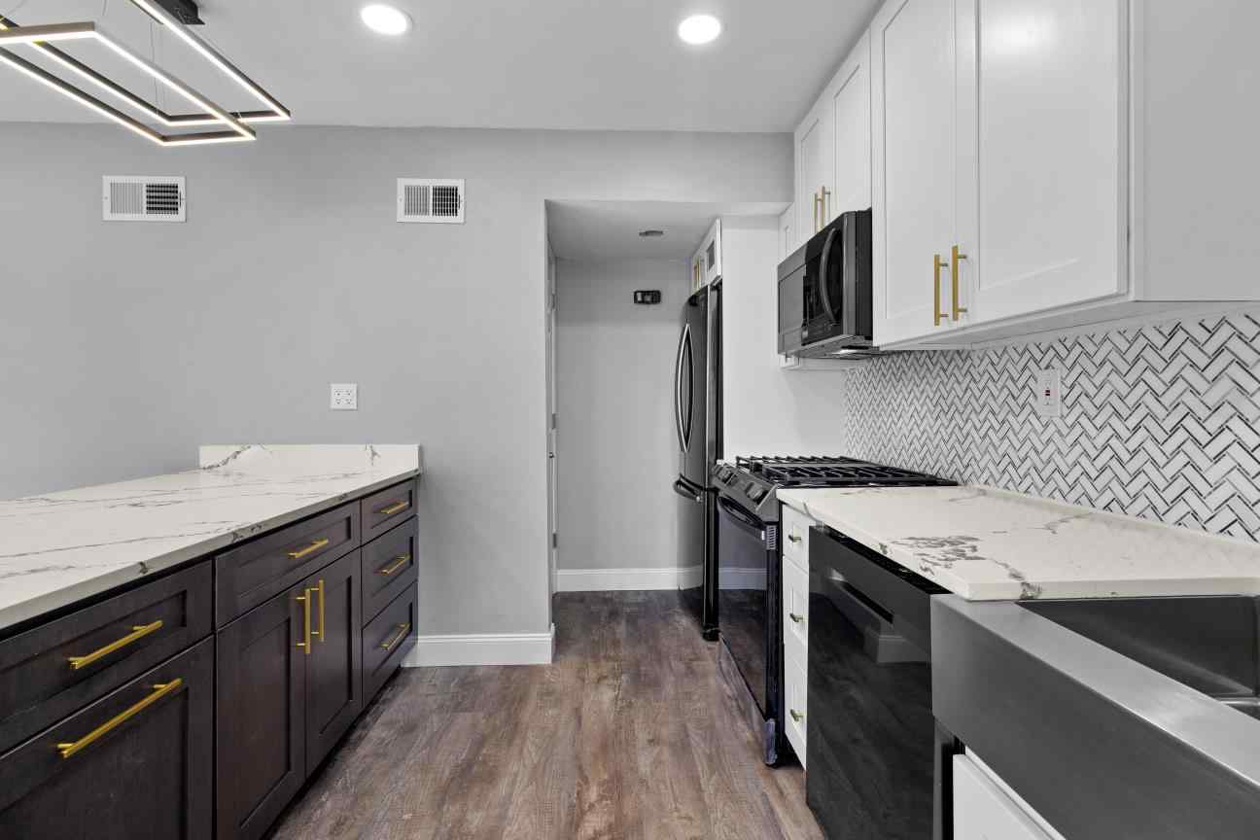
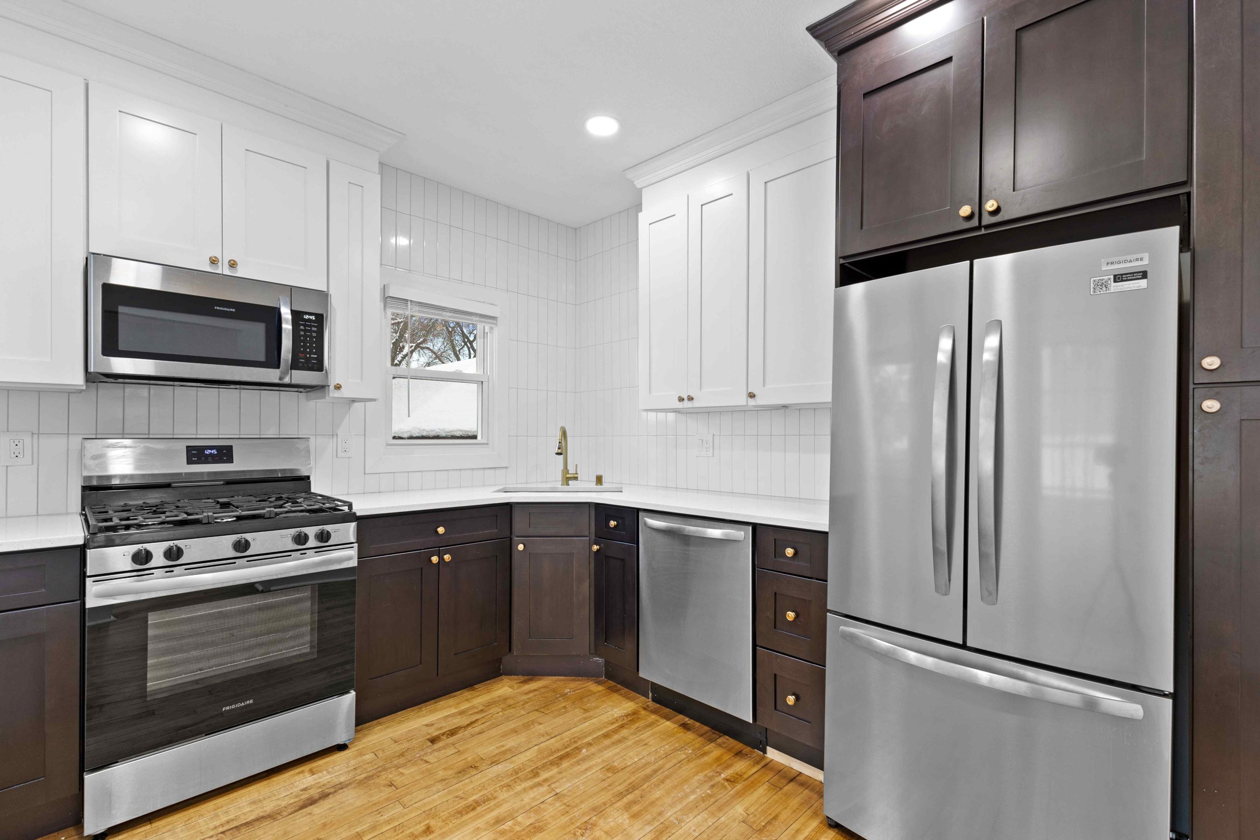
Kitchen cabinets require precise planning to support daily cooking, storage, and movement. A well-structured cabinet layout improves workflow by organizing prep, cooking, and storage zones efficiently. Proper cabinet configuration helps reduce clutter, increase accessibility, and make better use of available space. The right combination of base cabinets, wall cabinets, and drawers ensures long-term usability and functional performance.
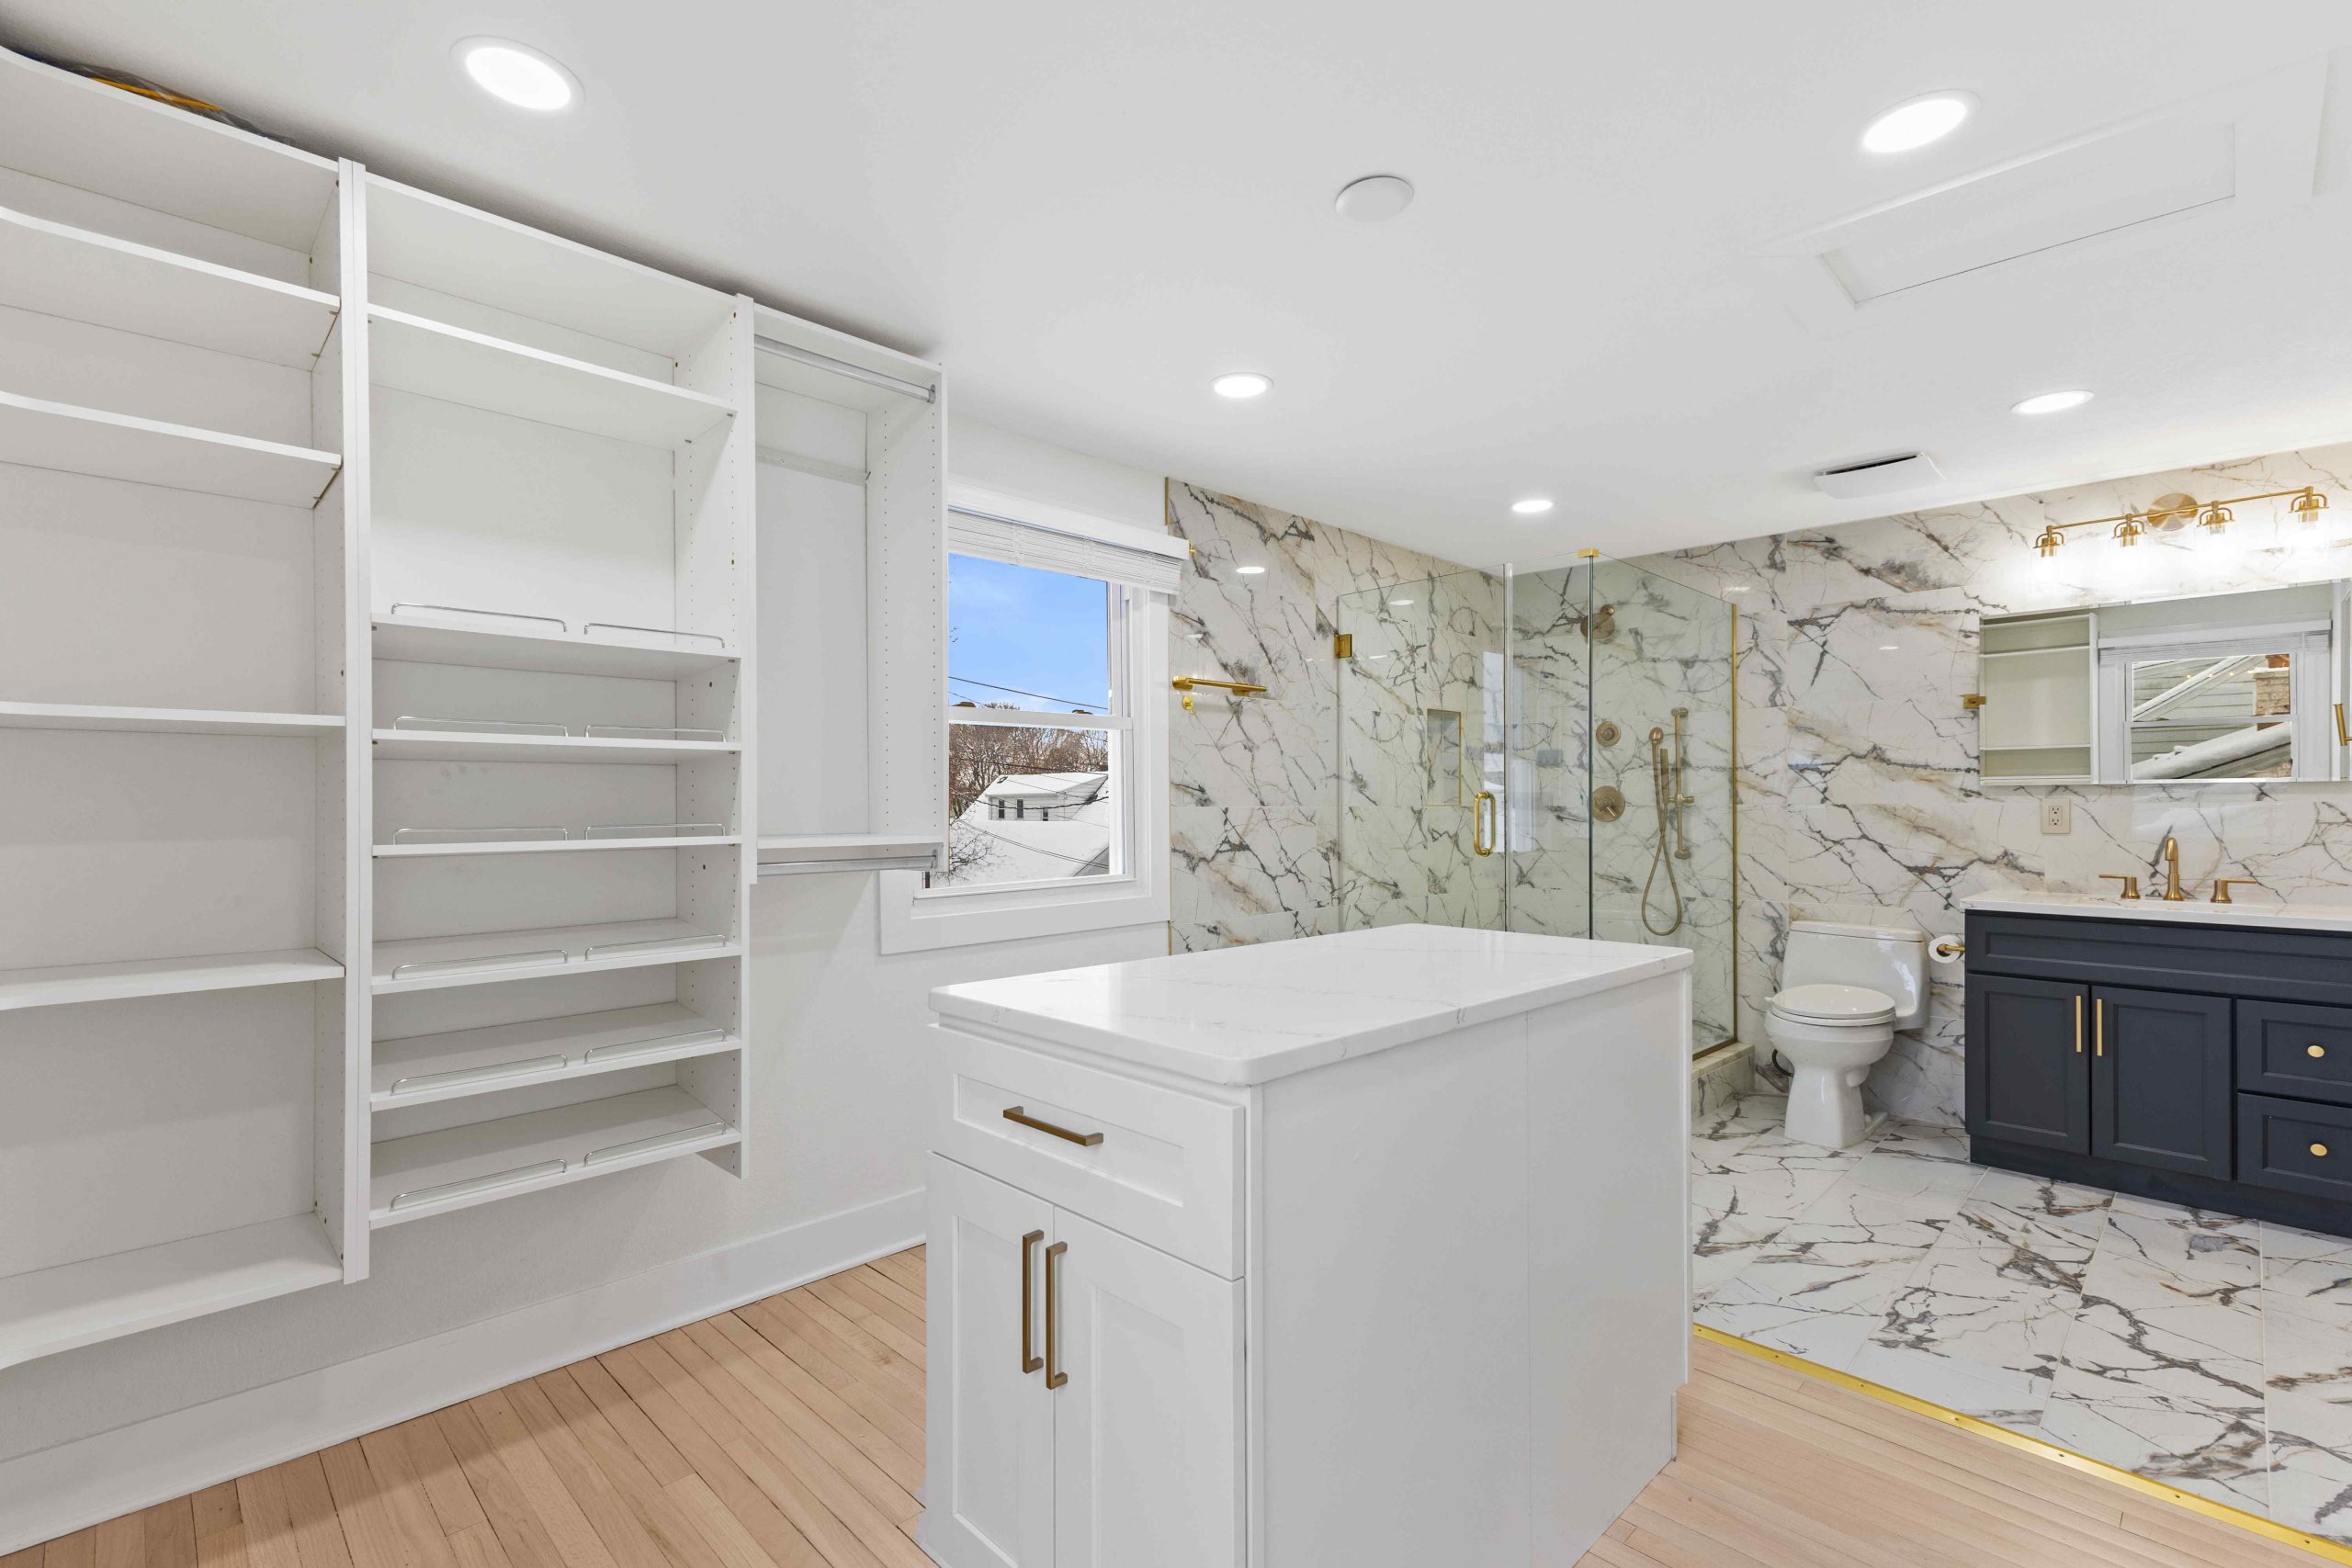
Bathroom cabinets must be design to perform in compact spaces while handling constant moisture exposure. A well-planned cabinet system improves storage without overcrowding the area, keeping essentials organized and accessible. Proper material selection and cabinet configuration play a key role in durability and maintenance. Efficient cabinet layouts help maximize vertical space and improve overall functionality in smaller environments.
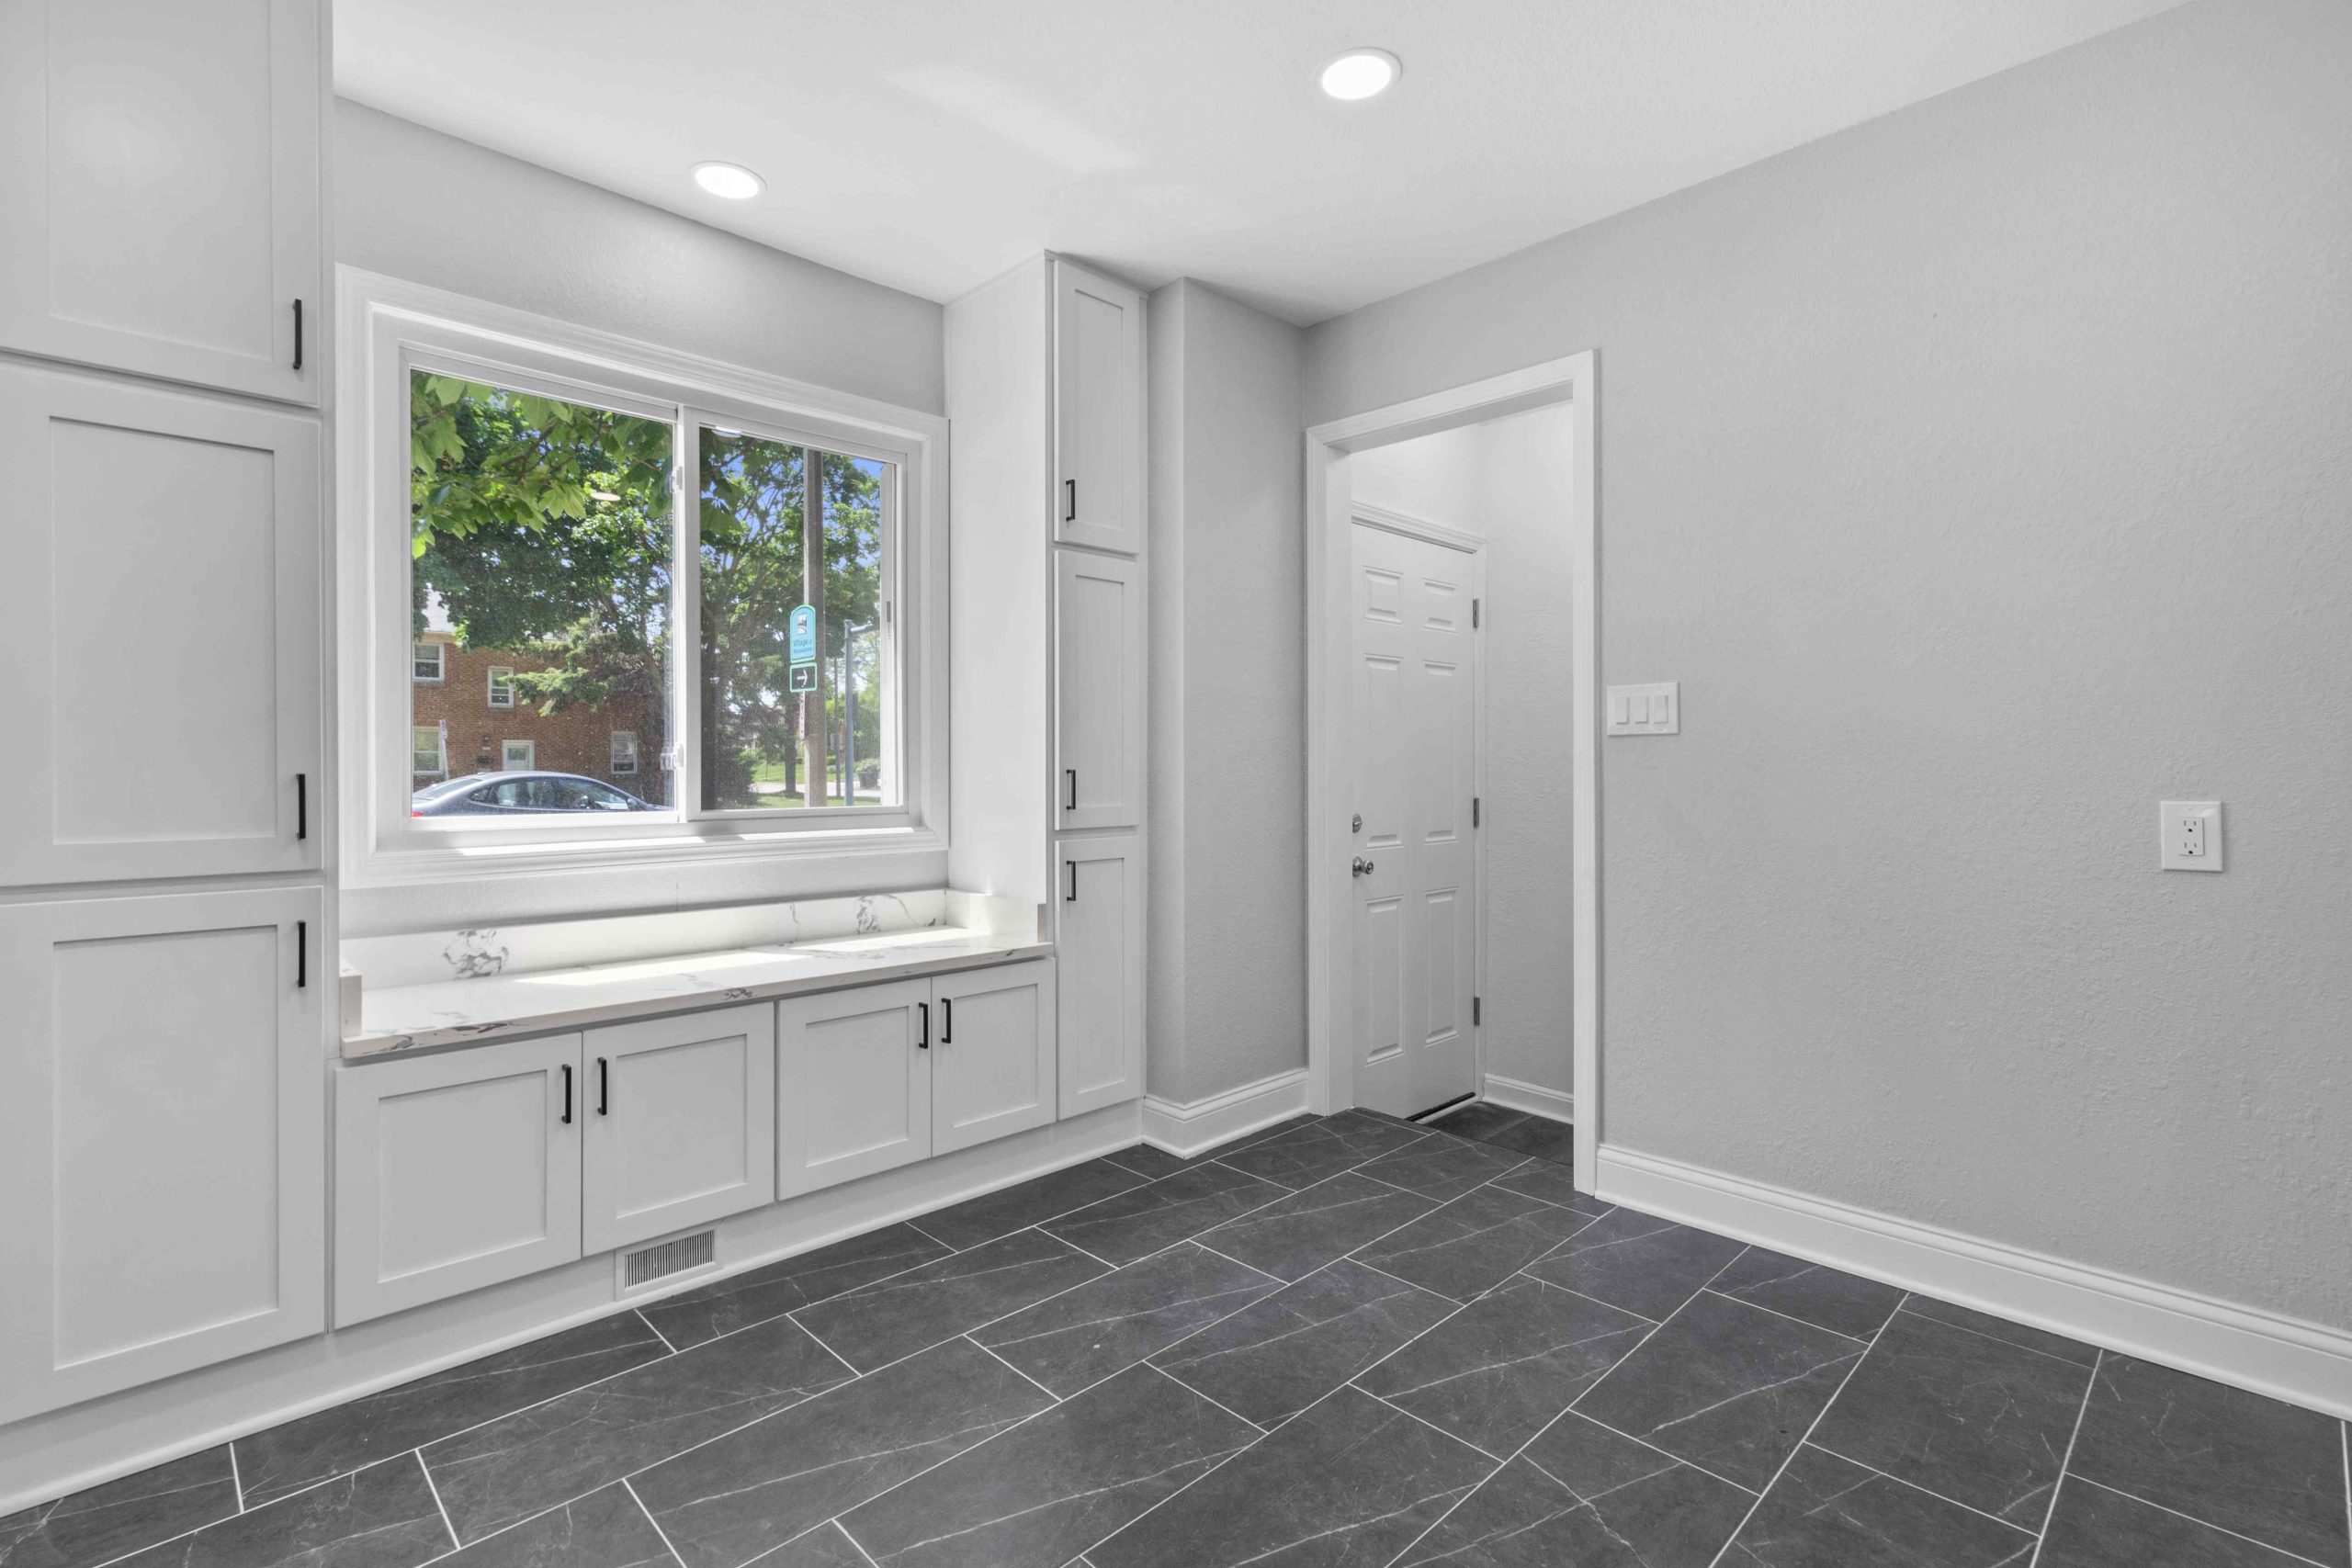
Custom storage cabinets are design for spaces where standard cabinet sizes and layouts do not provide efficient results. These cabinets are built to match specific dimensions, allowing better use of irregular or tight areas. A tailored cabinet system improves organization by adapting to unique storage requirements and usage patterns. Custom configurations ensure maximum space utilization while maintaining a clean and structured layout.
Laundry room cabinets are essential for maintaining organization in high-utility areas with frequent daily use. A well-design cabinet layout helps separate cleaning supplies, equipment, and storage items into structured zones. Proper placement of cabinets around appliances improves workflow and accessibility. Efficient cabinet configurations ensure the space remains functional, clean, and easy to maintain over time.