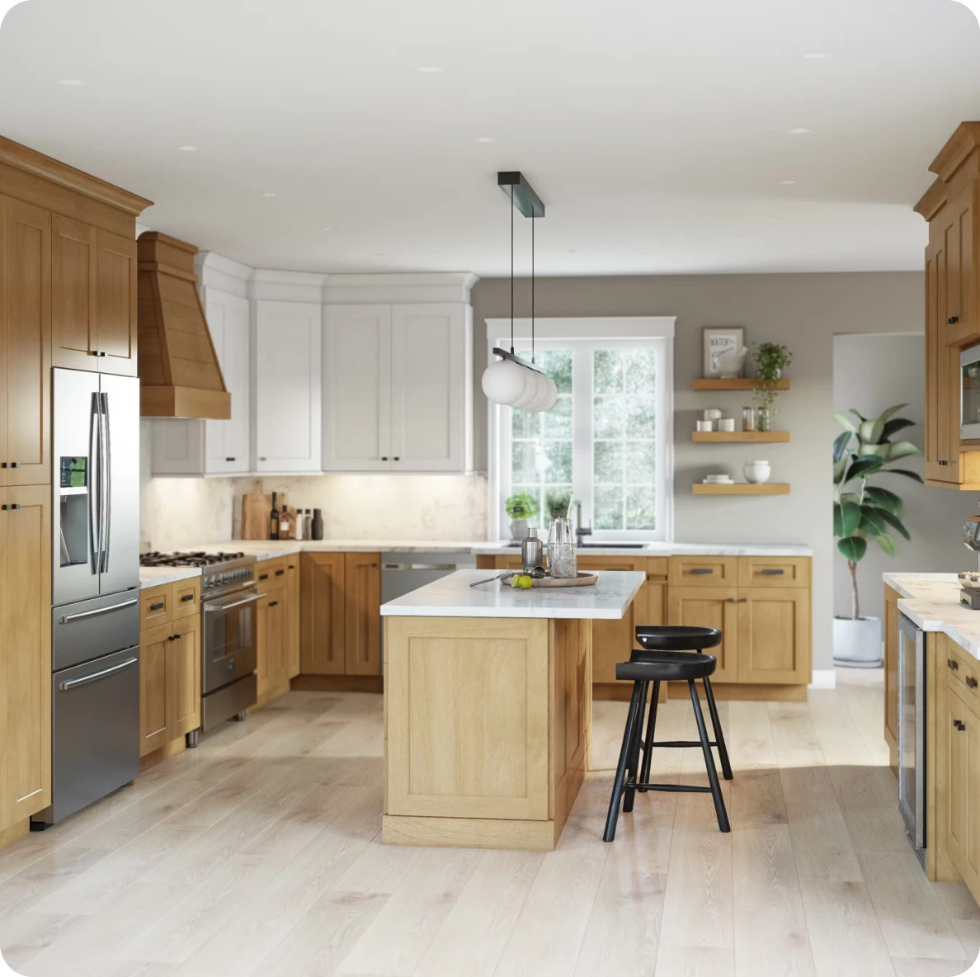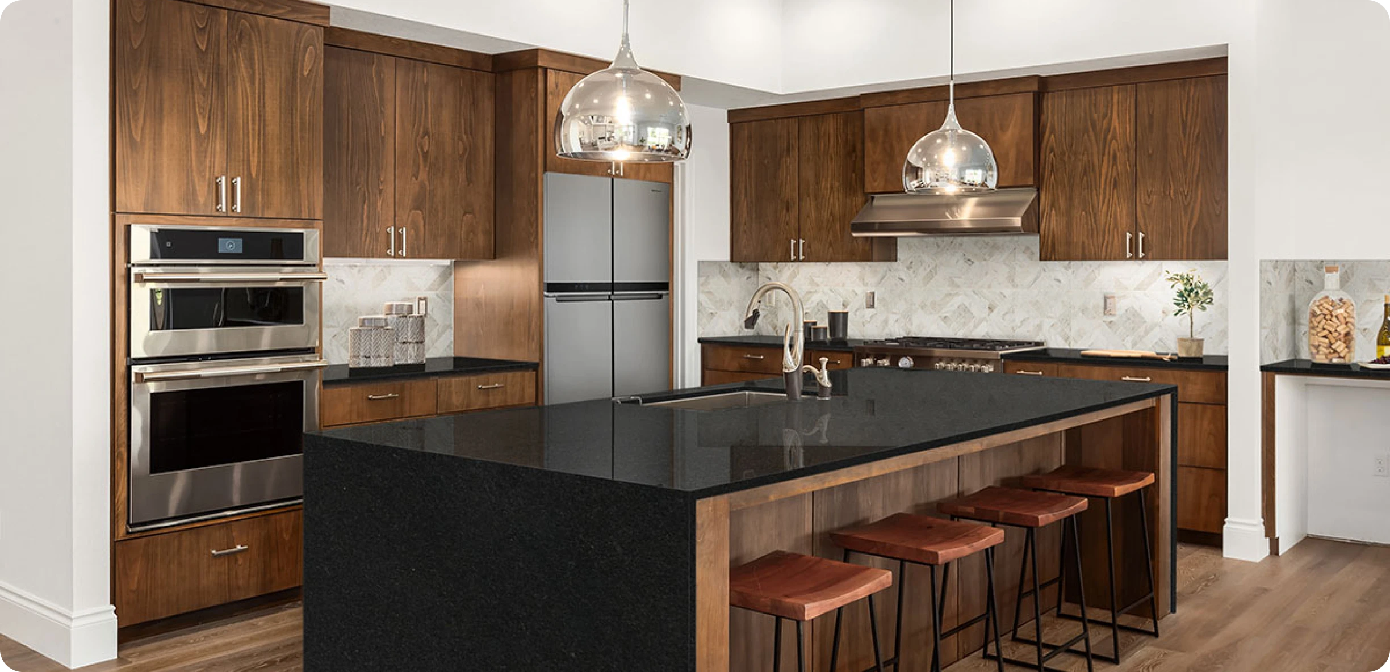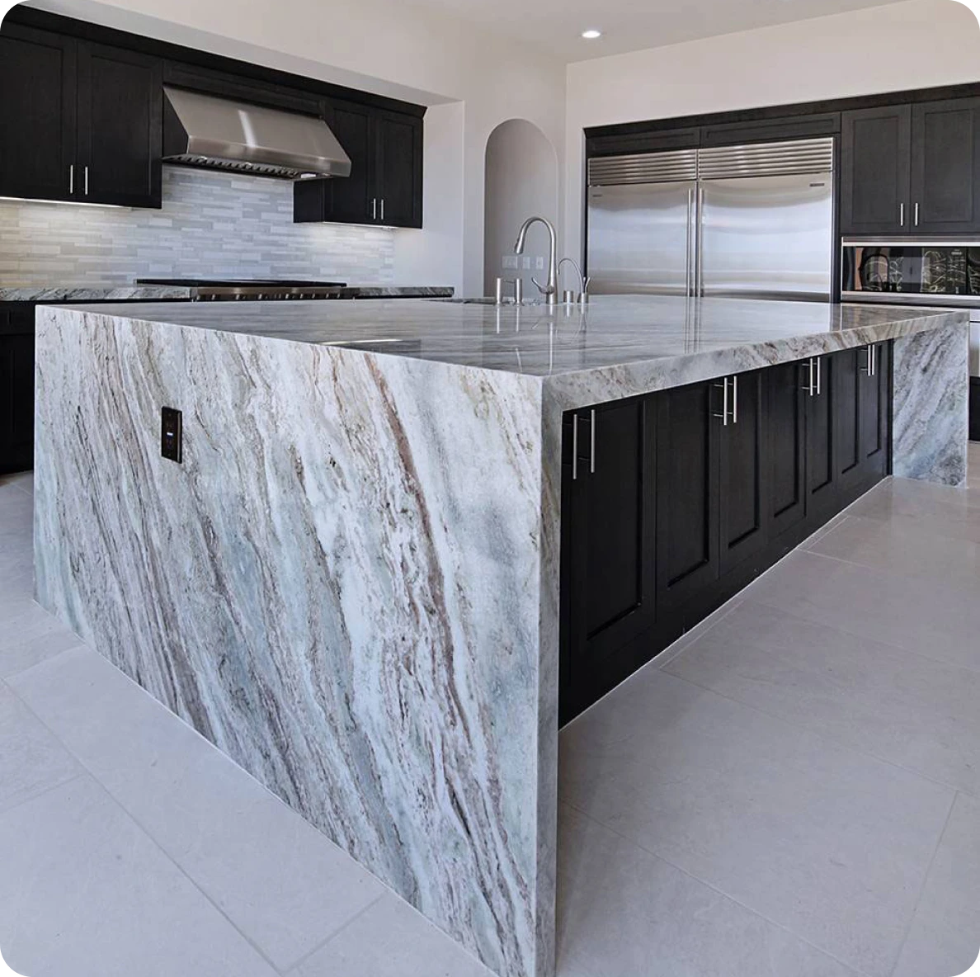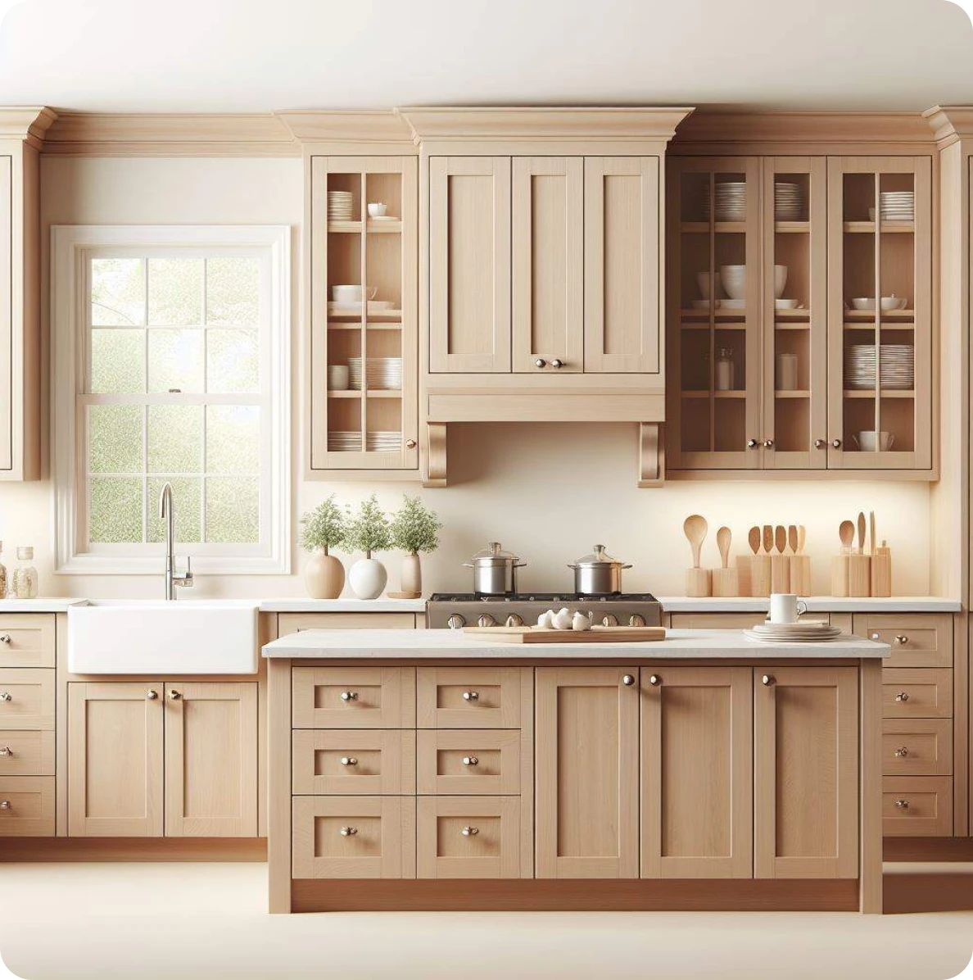
Upgrade your kitchen with cabinets designed for better storage, lasting style, and everyday convenience. Cabinets MKE offers custom cabinetry, free 3D design, precise measurements, and professional installation.
Visualize your dream kitchen before a single board is cut with our immersive 3D modeling.
Visualize your dream kitchen before a single board is cut with our immersive 3D modeling.
Visualize your dream kitchen before a single board is cut with our immersive 3D modeling.
Visualize your dream kitchen before a single board is cut with our immersive 3D modeling.
For homeowners planning kitchen improvements in West Milwaukee, the condition of existing cabinetry, available wall space, appliance placement, and storage needs can influence the right solution. Cabinets MKE serves West Milwaukee homeowners from its nearby Brookfield showroom, helping them compare cabinet options, plan layouts, and review designs before placing an order. Whether replacing worn cabinets or changing the kitchen’s configuration, customers can contact our team to discuss measurements, request an estimate, and explore cabinetry suited to their space.
Explore stock, semi-custom, and custom kitchen cabinets in a range of styles, colors, and finishes. Cabinets MKE helps West Milwaukee homeowners with measurements, free 3D design, storage options, cabinet selection, and professional installation for a well-planned kitchen upgrade.
Professional custom cabinet installation tailored to your space, style, and storage needs. We ensure precise fitting, quality craftsmanship, and a clean finish for long-lasting performance and functionality.
(414) 600-1331
info@cabinetsmke.com
United States
United States
United States
United States
United States
United States
United States
United States
United States
United States
United States
United States
Preview your kitchen layout with accurate visuals so you can understand how your space will come together before installation begins.
Get clear pricing quickly after consultation so you can plan your project without delays or uncertainty.
Get added value with installation included in many projects, helping you manage your budget while still getting professional results.


 Trustindex verifies that the original source of the review is Google.
 Trustindex verifies that the original source of the review is Google.
 Trustindex verifies that the original source of the review is Google.
 Trustindex verifies that the original source of the review is Google.
 Trustindex verifies that the original source of the review is Google.
 Trustindex verifies that the original source of the review is Google.
 Trustindex verifies that the original source of the review is Google.
 Trustindex verifies that the original source of the review is Google.
Not every kitchen with outdated cabinets needs the same level of work. Some homeowners are satisfied with their existing kitchen layout but want a different appearance. Others need to address damaged cabinet boxes, awkward storage, worn components, or a layout that no longer works for their household.
Cabinet refacing generally involves keeping the existing cabinet boxes while changing visible surfaces, such as doors and drawer fronts. It may be worth considering when the underlying cabinetry is structurally sound, and the existing layout already meets your needs. However, refacing has limitations because the cabinet dimensions, internal structure, and placement largely remain unchanged.
Full kitchen cabinet replacement provides greater flexibility. Homeowners can reconsider cabinet widths, drawer arrangements, storage capacity, and the placement of individual units. It also creates an opportunity to address deteriorating materials or cabinets that were poorly installed.
For West Milwaukee homeowners dealing with difficult-to-access storage or cabinets that have experienced years of wear, replacement may offer more meaningful long-term improvements than a cosmetic update. Explore our kitchen cabinet to compare cabinetry options for your renovation.
A kitchen does not need additional square footage to become more practical. In compact kitchens, the bigger challenge is often how the available space is divided between storage, appliances, preparation areas, and everyday movement.
Older kitchen layouts may have limited uninterrupted counter space, narrow walkways, or cabinets that leave valuable wall space unused. Instead of immediately considering structural changes, homeowners can evaluate how the current room could function with more carefully selected cabinetry.
Storage improvements should reflect what needs to be stored and how frequently those items are used. Deep drawers can provide easier access to cookware than conventional lower cabinets with fixed shelves. Pull-out organizers can make narrow spaces more useful, while pantry configurations can consolidate food and household supplies.
Choosing the right base cabinets can also make a difference in how efficiently everyday essentials are organized.
Where ceiling height and room proportions permit, taller upper cabinets can provide additional storage without requiring more floor space. The design should still account for reachability, ventilation, windows, and the visual balance of the kitchen.
Corners require special attention because poorly planned cabinetry can leave large areas difficult to access. Depending on the layout, specialized corner cabinet configurations can make these spaces more practical.
For smaller West Milwaukee kitchens, the priority should be creating a layout that feels comfortable to use rather than simply maximizing the total number of cabinets.
Kitchen cabinet durability depends on more than the appearance of the doors. Cabinet box construction, door materials, surface finishes, hinges, and drawer hardware all influence how well cabinetry performs over time.
Homeowners comparing kitchen cabinets in West Milwaukee should pay particular attention to areas exposed to frequent moisture, cleaning, and physical use. Sink bases, cabinets near dishwashers, and frequently opened drawers typically experience different demands than decorative upper cabinets.
Plywood and furniture-grade engineered wood products are commonly used in cabinet construction, but their performance depends on material quality, thickness, protective finishes, and assembly methods.
For example, plywood cabinet boxes can offer good screw-holding strength and structural performance, while quality engineered panels can provide consistent surfaces for certain cabinet applications. Neither material should be judged solely by its name; construction details and moisture protection matter.
Cabinet doors also deserve consideration. Solid wood doors offer natural character, but wood movement can occur as indoor humidity changes. Engineered panels can provide dimensional stability, particularly with suitable painted finishes.
Soft-close hinges, quality drawer slides, and durable finishes contribute to everyday usability. A cabinet that looks attractive in a showroom may become frustrating if drawers do not operate smoothly or hinges repeatedly require adjustment.
Wisconsin’s seasonal humidity changes also make indoor moisture control important. Proper ventilation, prompt cleanup of water around the sink, and appropriate cleaning products can help preserve cabinet surfaces and components.
The goal is to select cabinetry that looks appropriate for the home and performs reliably under normal household use.
Appliance placement affects far more than the visual arrangement of a kitchen. Refrigerators, ranges, dishwashers, and sinks each require specific allowances for access, ventilation, installation, and comfortable movement.
When planning new kitchen cabinets, homeowners should evaluate appliance dimensions before finalizing cabinet orders. Even a small difference in refrigerator width, range depth, or dishwasher clearance can influence the surrounding cabinetry.
A refrigerator may require additional space for its doors to open fully without striking nearby walls or cabinets. Dishwashers need sufficient clearance for the door to lower while maintaining access to adjacent drawers and storage.
Similarly, placing a bank of drawers too close to a perpendicular cabinet run may prevent both areas from being accessed comfortably at the same time.
Existing utility connections can influence cabinet placement and overall renovation costs. Relocating a sink may require plumbing modifications, while changing the cooking area could affect electrical or ventilation requirements.
For West Milwaukee kitchen remodeling projects, identifying these constraints early helps homeowners decide whether a new arrangement justifies additional work or whether the existing utility locations should be retained.
Before ordering cabinetry, it is worth confirming appliance specifications, utility requirements, door swings, and the necessary clearances. This reduces the risk of discovering conflicts during installation.
Choosing new kitchen cabinets involves more than finding an attractive door color. The cabinet finish should work with existing surfaces or any materials being replaced during the remodel. Making these decisions early helps West Milwaukee homeowners avoid selecting cabinetry that clashes with their countertops, flooring, or backsplash.
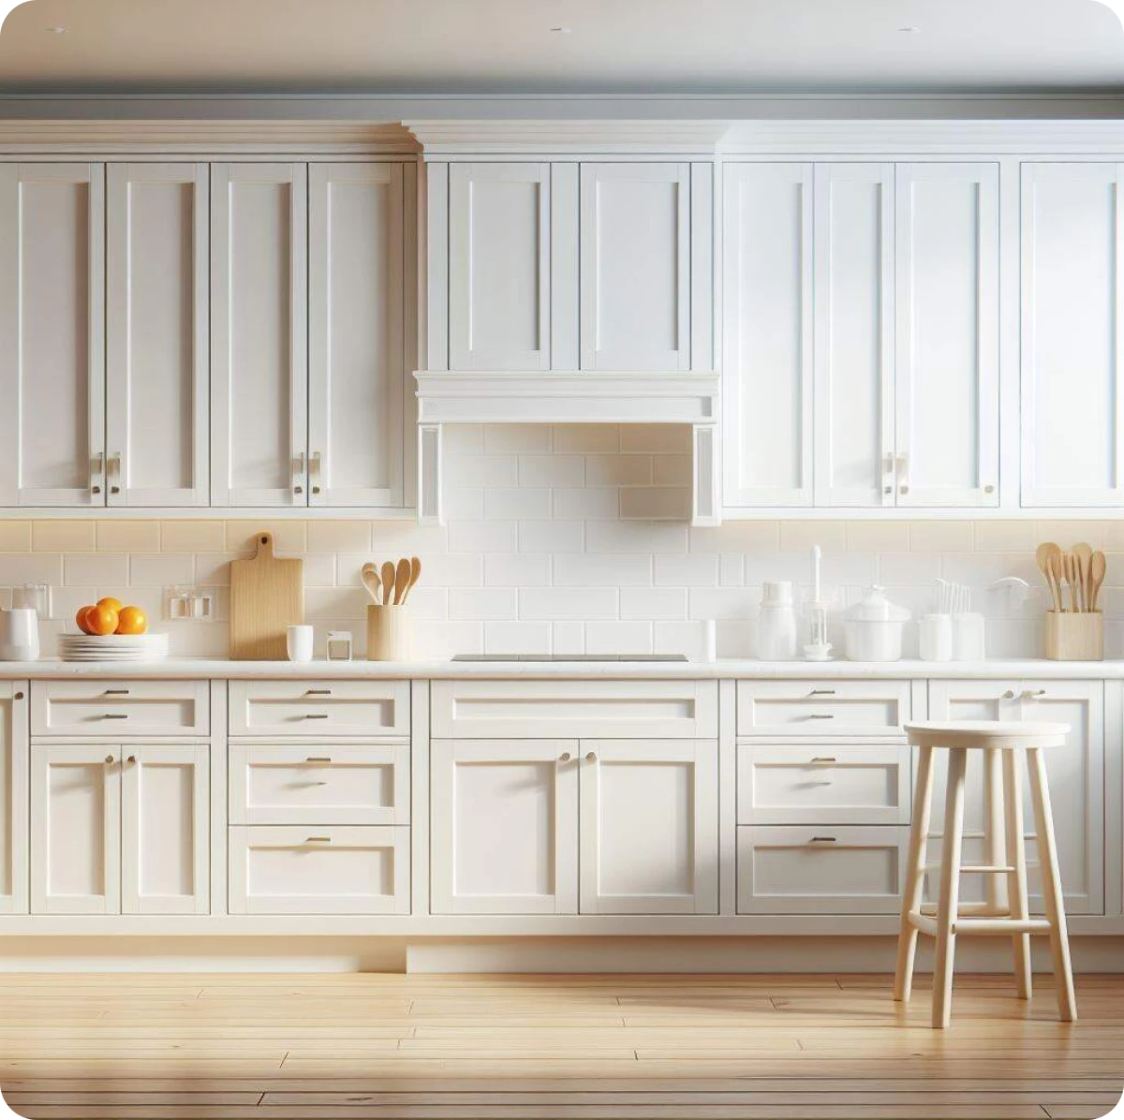
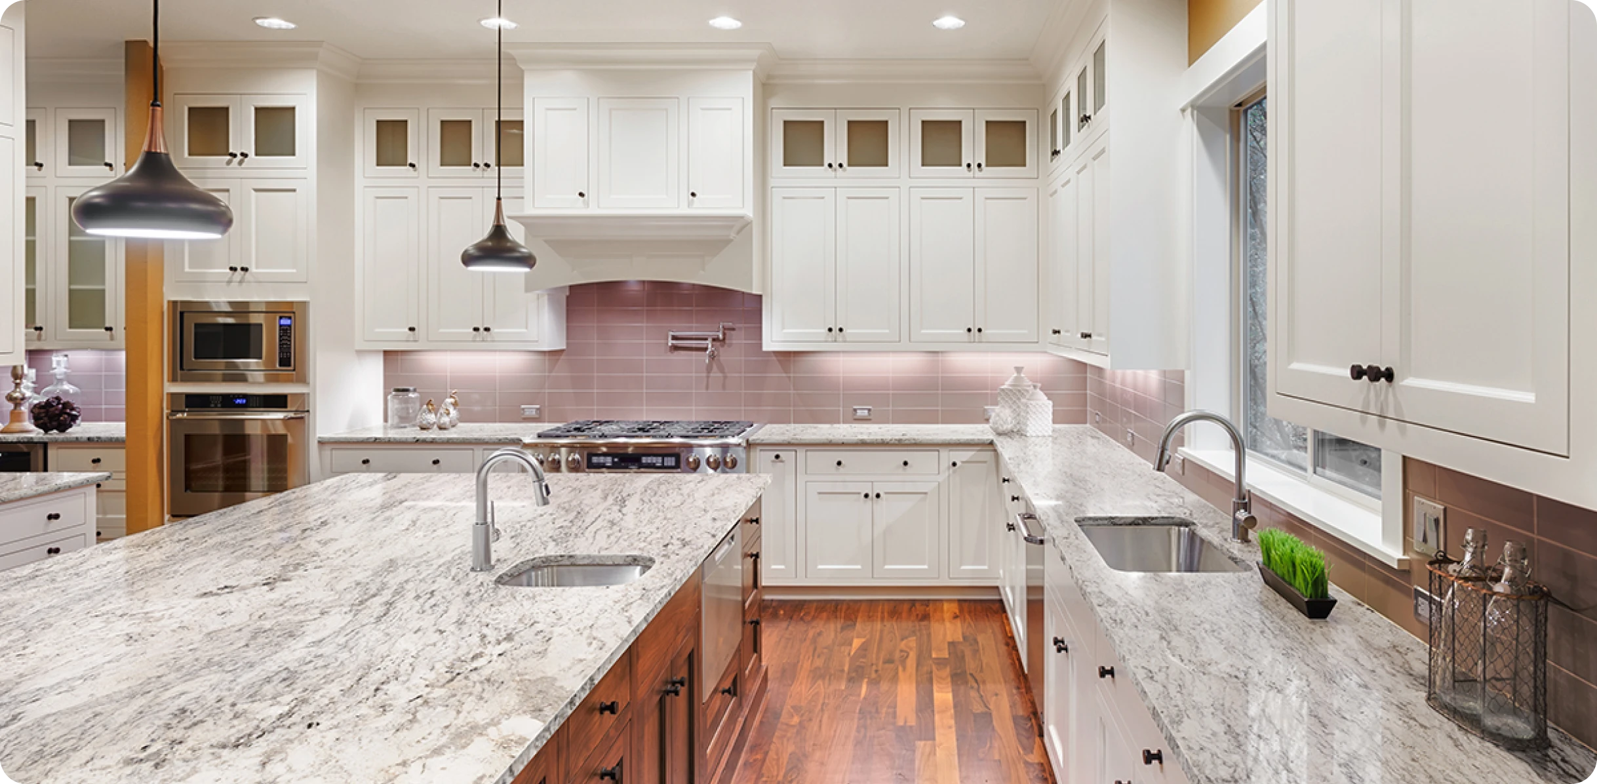
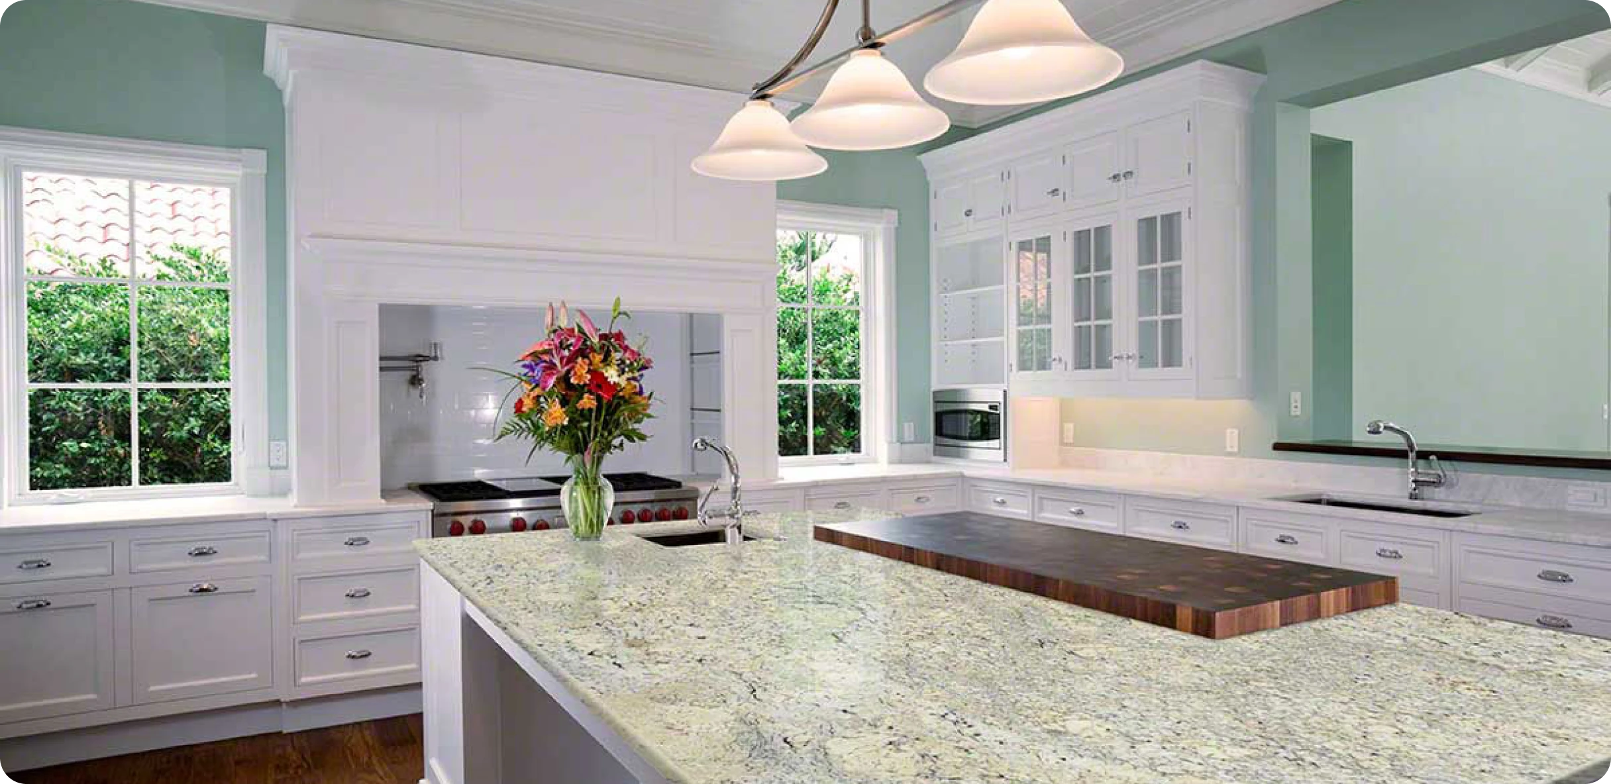
For example, white and cream cabinets can brighten a kitchen, but their undertones should complement the surrounding materials. Natural wood finishes introduce warmth and texture, while darker cabinet colors can create contrast against lighter countertops. The right choice depends on the kitchen’s lighting, existing finishes, and the overall appearance the homeowner wants to achieve.
Cabinets MKE offers different cabinet colors and finishes, allowing homeowners to compare options before finalizing their selections. When replacing countertops alongside cabinetry, exploring our kitchen countertop options can help create a coordinated design.
Cabinet knobs, pulls, and finishing details affect both usability and appearance. Larger drawer pulls can make frequently accessed storage easier to operate, while hardware finishes can help connect cabinet colors with nearby fixtures and appliances.
Rather than treating these details as separate decisions, homeowners should consider them during cabinet selection so the completed kitchen feels consistent and functions comfortably.
Kitchen cabinet pricing depends on several interconnected decisions, and comparing estimates based only on the total number of cabinets can be misleading.
For West Milwaukee homeowners, kitchen cabinet replacement projects may cost approximately $5,000 to $12,000 for basic installations, $12,000 to $25,000 for mid-range projects, and $20,000 to $45,000 or more for extensive custom cabinetry projects. These are general planning estimates for cabinetry and installation, not confirmed Cabinets MKE prices. Actual costs depend on kitchen size, cabinet specifications, layout changes, and installation requirements.
A smaller kitchen with specialized storage, premium finishes, and complex installation requirements may cost more than a larger kitchen using standard cabinet sizes and configurations.
Cabinet construction is one factor. Stock cabinetry generally offers more standardized dimensions and configurations, while semi-custom and custom options provide varying degrees of flexibility. The appropriate choice depends on the room’s measurements, design priorities, and available budget.
Door styles, finish selections, drawer systems, interior organizers, decorative panels, and trim details also affect the final cost. Installation conditions can introduce additional expenses. Removing existing cabinetry, preparing uneven walls, adjusting utility connections, or correcting damaged surfaces may require work beyond the cabinet purchase itself.
Whether you’re replacing outdated cabinets or planning a new kitchen layout, Cabinets MKE helps you choose cabinetry that fits your space, style, and budget. Explore cabinet options, visualize your design in 3D, and get professional guidance from selection through installation. Contact our team today for a free kitchen cabinet estimate.

Free in home consultation to meet with you to understand your project needs, measure and create your free 3D design, and provide an experience

Once we’ve completed a consultation and you know what you want, take the next step by placing an order. Orders are typically fulfilled within 2-14 days

After your order is fulfilled, enjoy it in solitude, throw a dinner party, or whatever your heart desires.