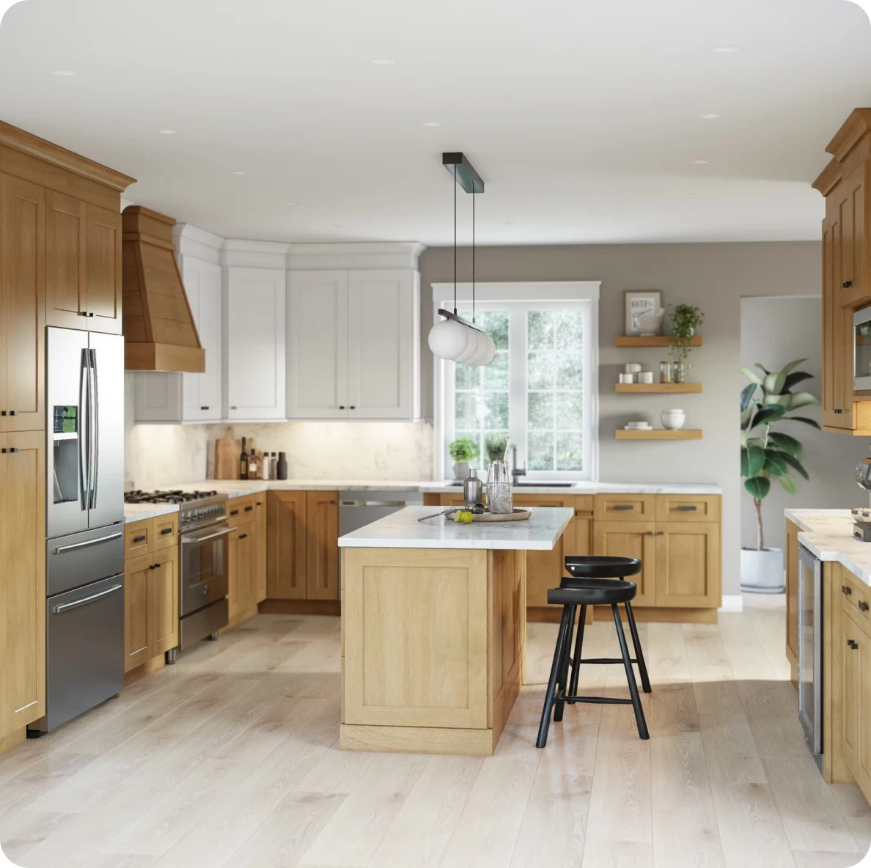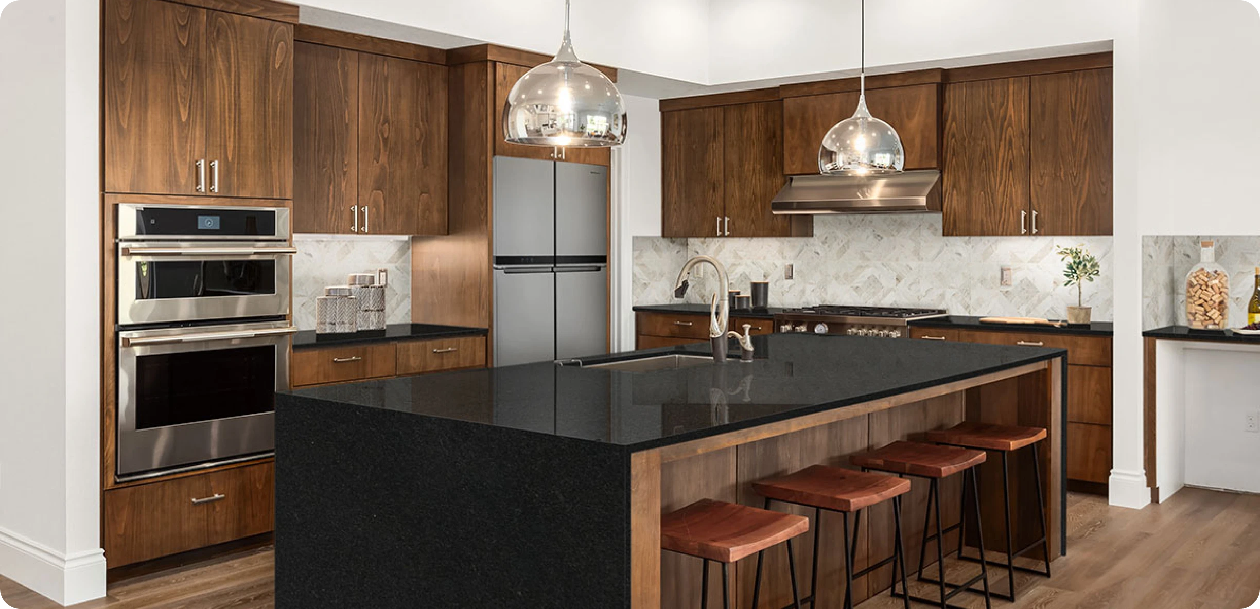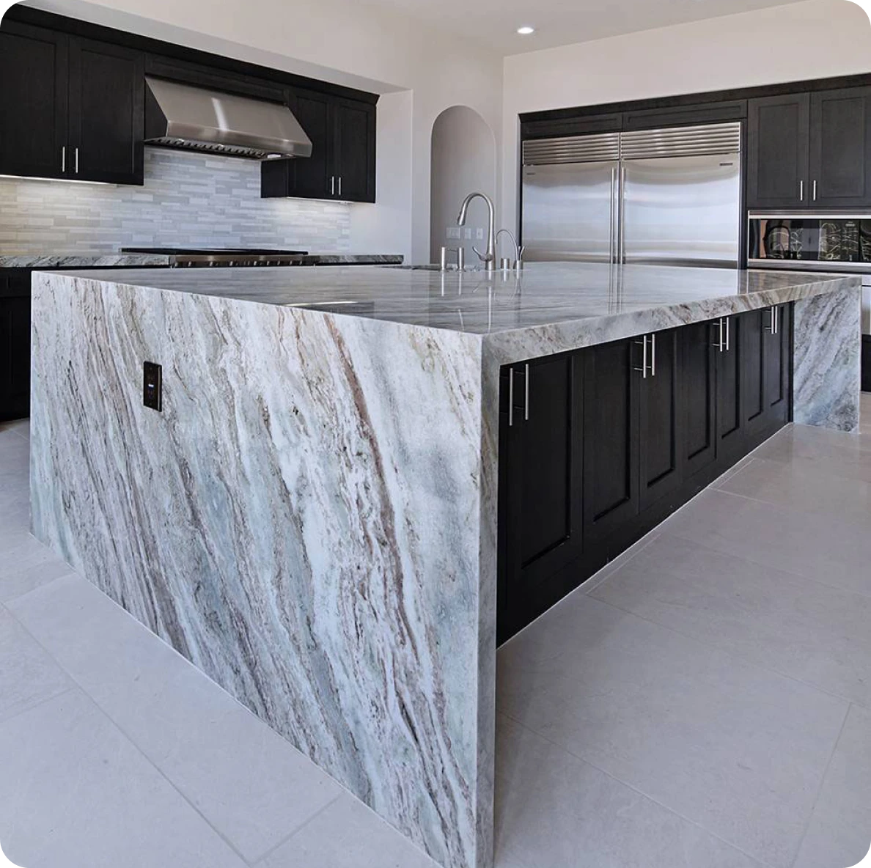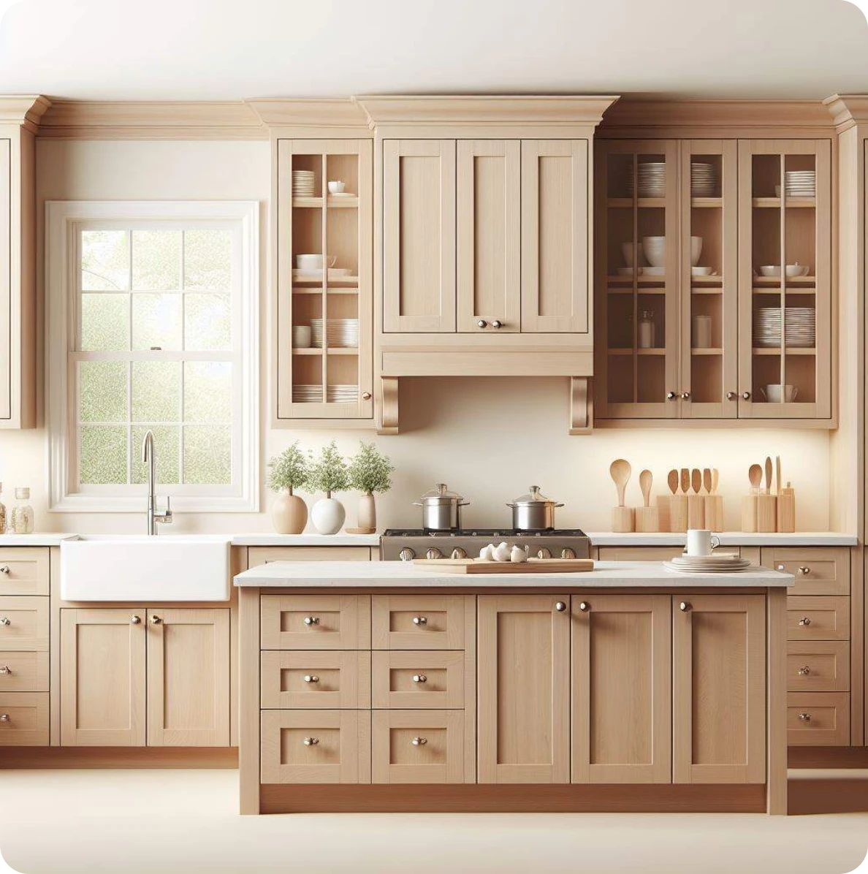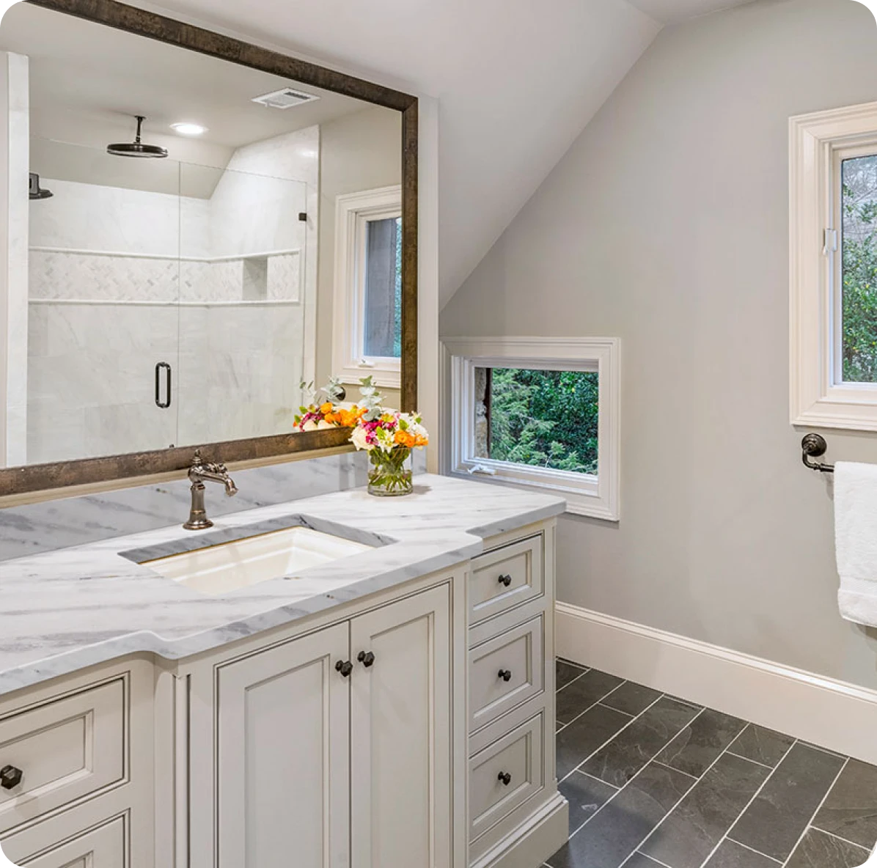
Plan a kitchen that fits the character and proportions of your Shorewood home. Cabinets MKE provides custom cabinet design, free 3D layouts, accurate measurements, and installation support for homes across Shorewood, WI.
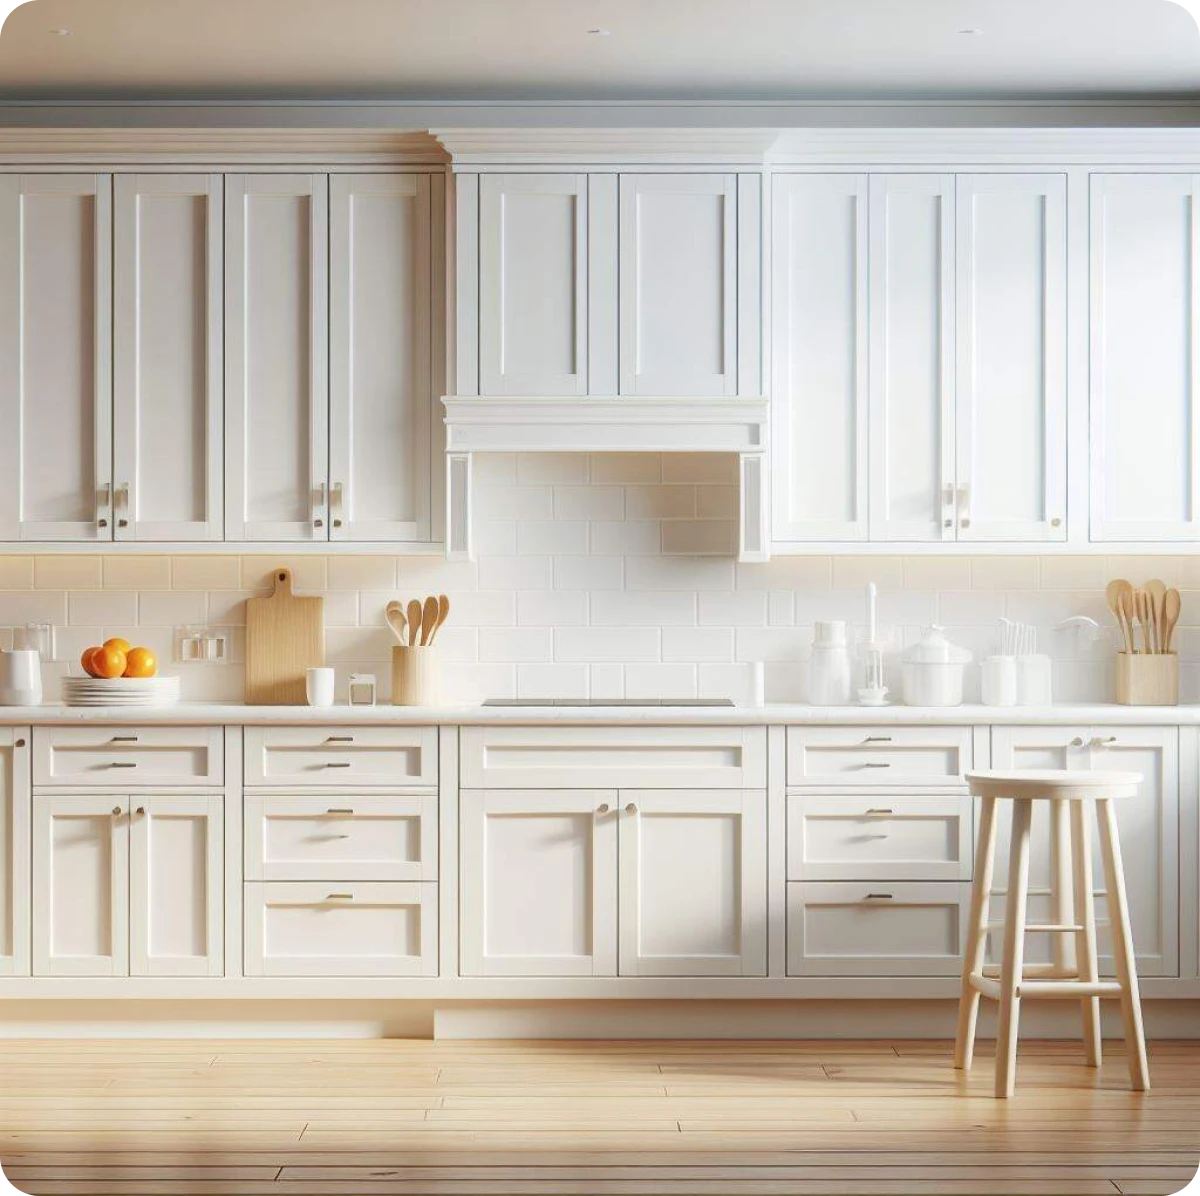
Visualize your dream kitchen before a single board is cut with our immersive 3D modeling.
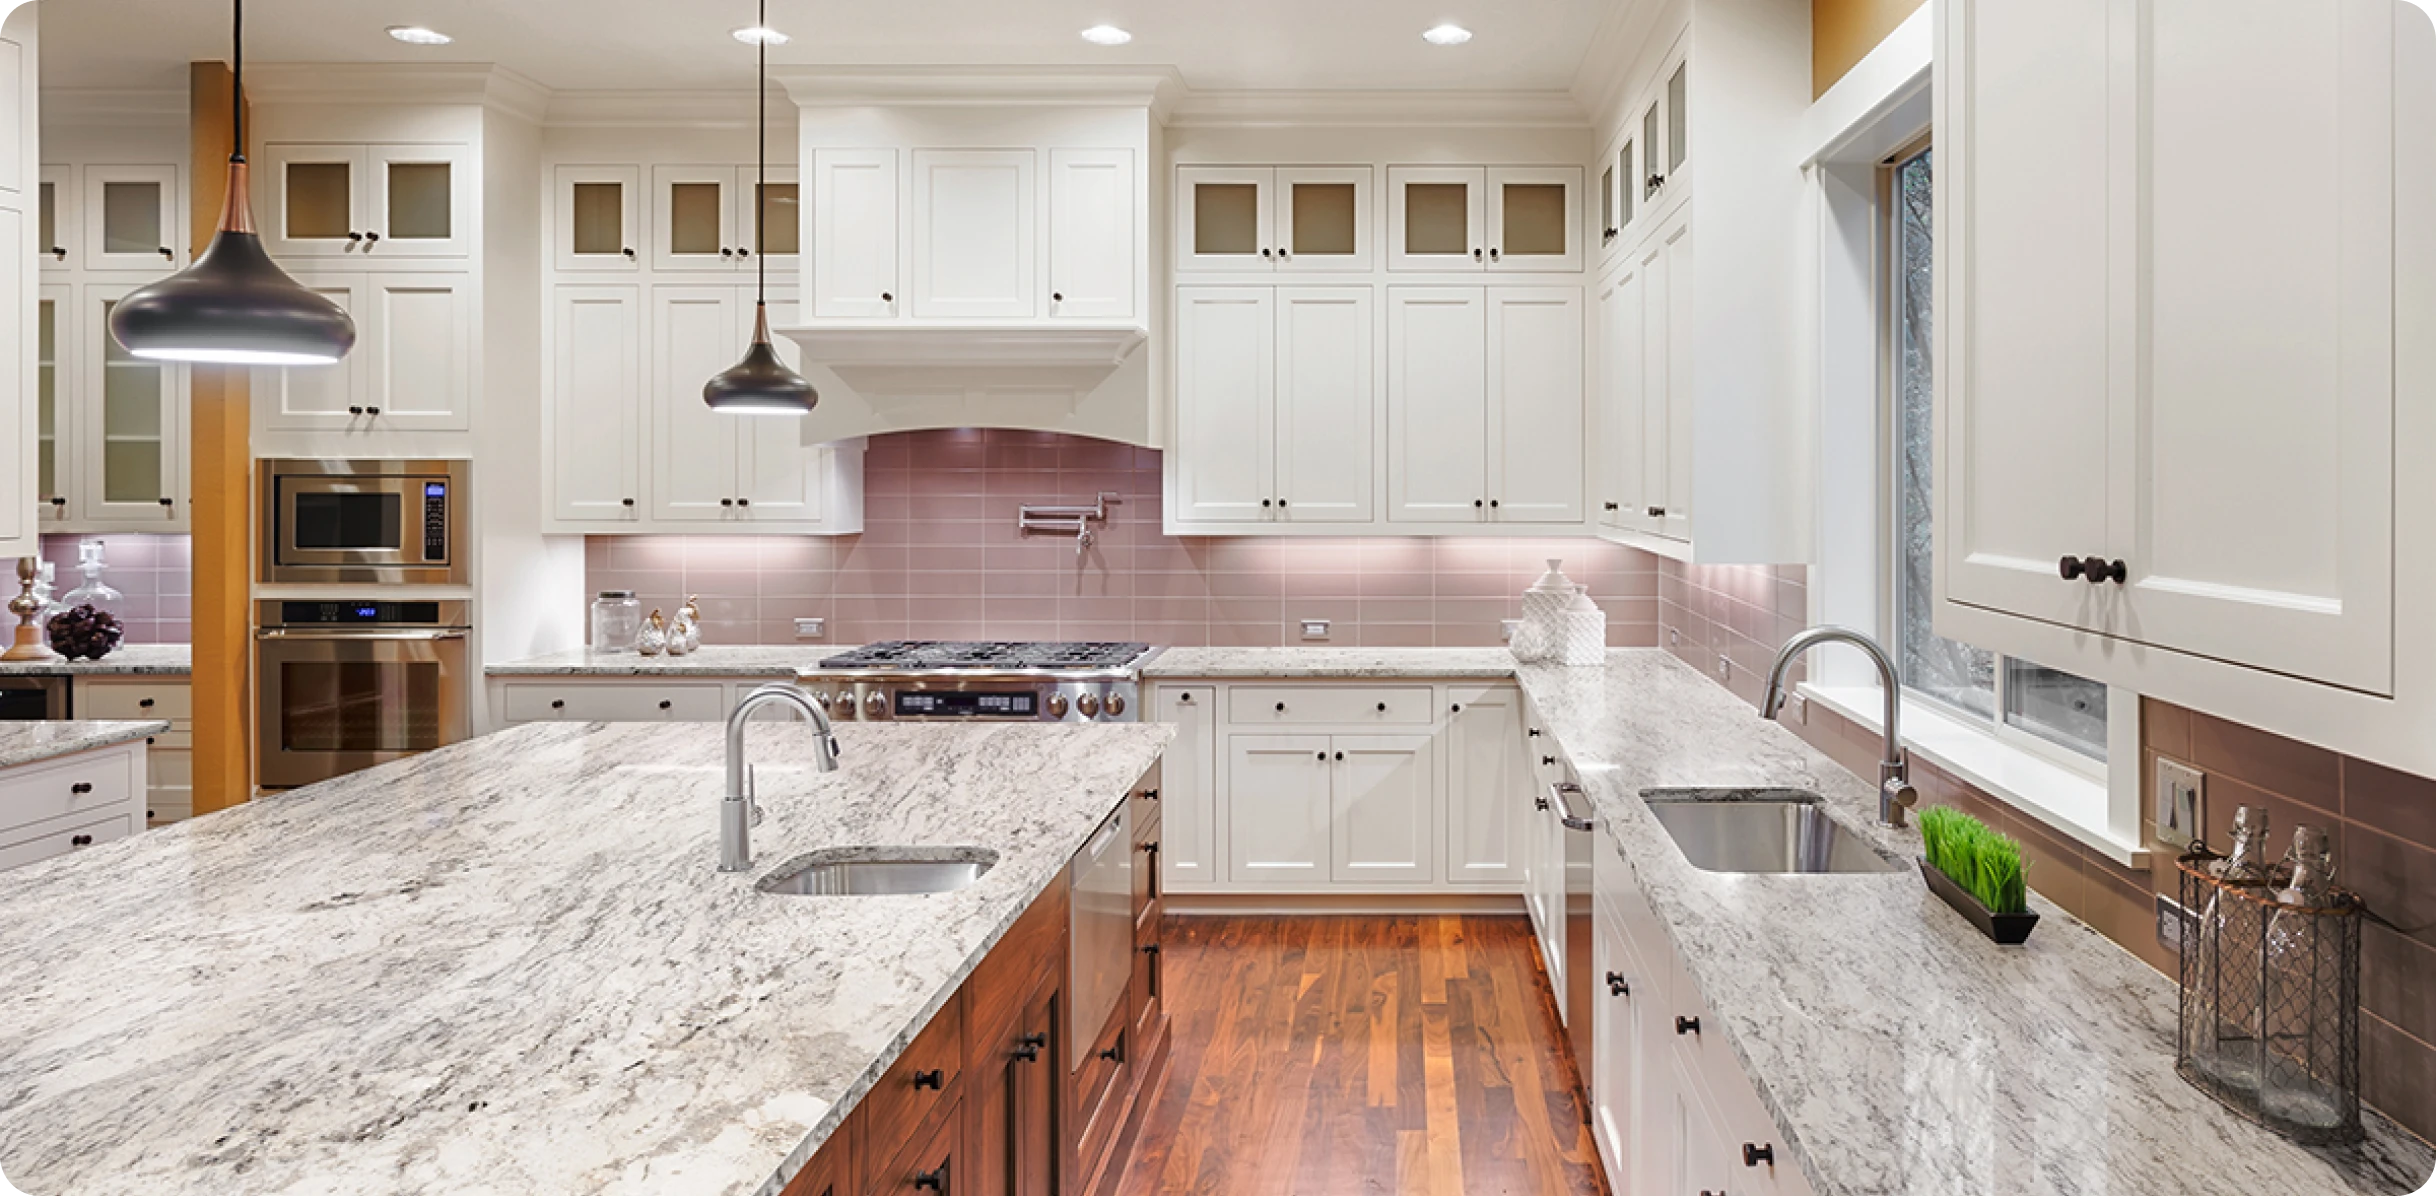
Visualize your dream kitchen before a single board is cut with our immersive 3D modeling.
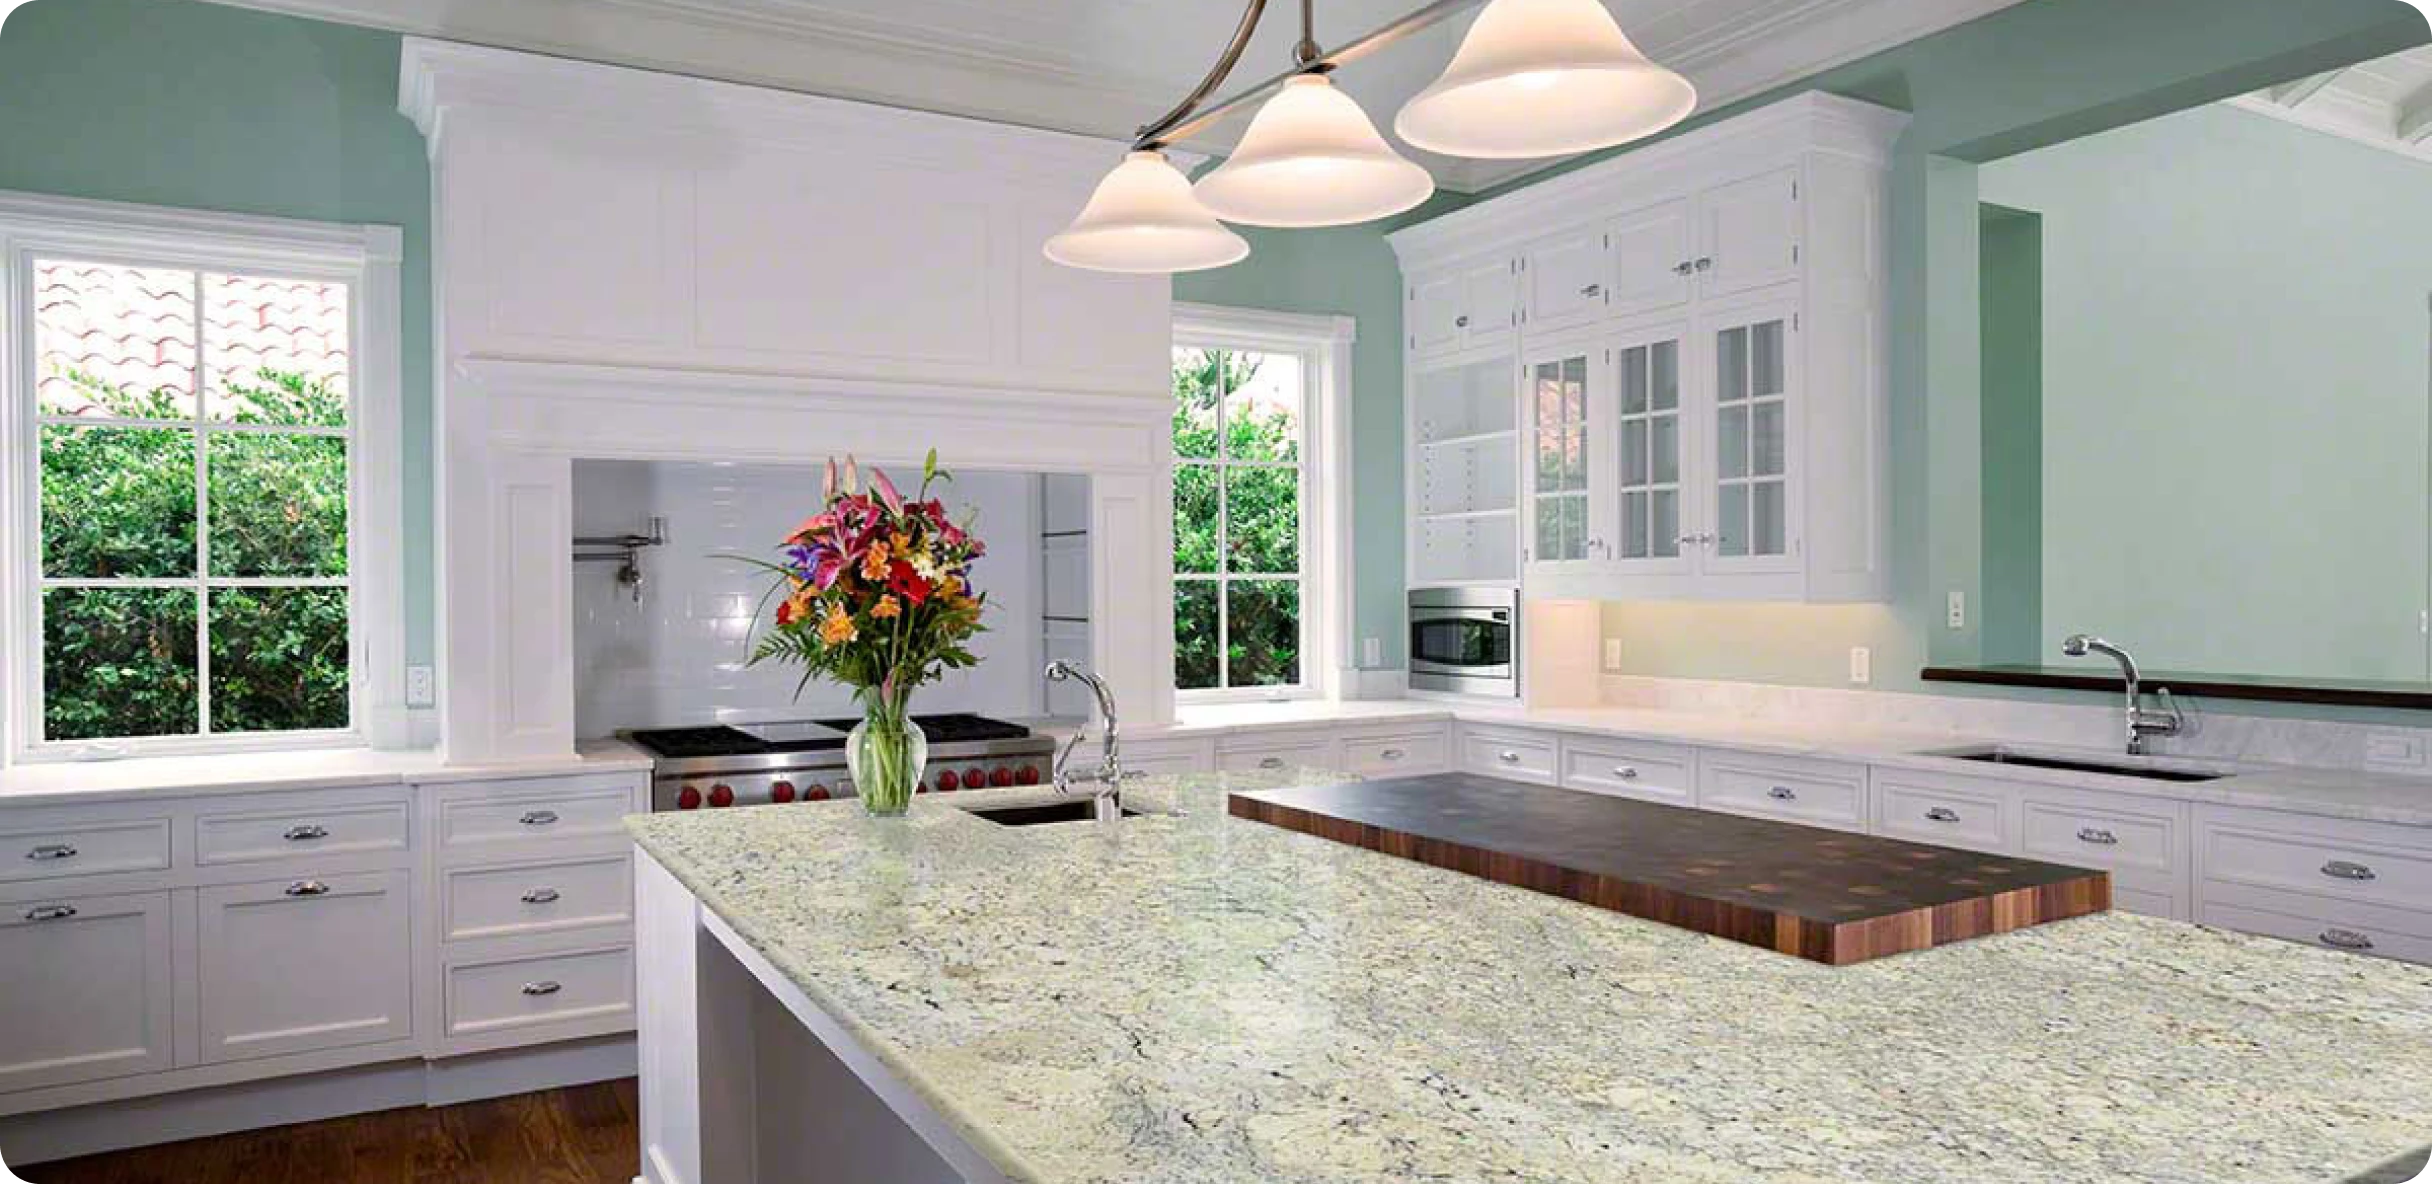
Visualize your dream kitchen before a single board is cut with our immersive 3D modeling.
Visualize your dream kitchen before a single board is cut with our immersive 3D modeling.
Cabinets MKE helps Shorewood homeowners move from initial cabinet planning to a finished kitchen with guidance on layout, product selection, storage needs, finishes, and project coordination. Each kitchen is planned around the home’s dimensions, existing features, and renovation goals.
Professional custom cabinet installation tailored to your space, style, and storage needs. We ensure precise fitting, quality craftsmanship, and a clean finish for long-lasting performance and functionality.
(414) 667-6564
info@cabinetsmke.com
United States
United States
United States
United States
United States
United States
United States
United States
United States
United States
United States
United States
Shorewood homes often require careful planning because of older construction, compact layouts, and architectural details worth preserving. Cabinets MKE brings local remodeling experience and practical design guidance to help homeowners make informed cabinet choices that suit both the house and daily use.
Preview your kitchen layout with accurate visuals so you can understand how your space will come together before installation begins.
Get clear pricing quickly after consultation so you can plan your project without delays or uncertainty.
Get added value with installation included in many projects, helping you manage your budget while still getting professional results.
Posted on Google
 Sami Martini
Trustindex verifies that the original source of the review is Google.
Saif and his team went above and beyond for us and remodeled our kitchen beautifully. Pricing was reasonable , and the project was completed quickly and hassle-freePosted on Google JoAnne HaaschWe are very happy with the cabinets, the service and price.Posted on Google
 Mark LibanThey were very helpful in selecting the correct cabinets even after we changed our minds a couple of times. Everything was delivered as promised and pleased with customer follow up. Highly recommend!!! Mark LPosted on Google
 Jobi WallWe have used Cabinets MKE on a number of projects for both cabinets and countertops. They provide good quality cabinets at a very reasonable price! Saif and his team care about the details and provide great expertise both during the design and the installing phase of the project. When hiccups have come up during a project, they have been very responsive and have gone above and beyond to find workable solutions to maintain excellent customer satisfaction!Posted on Google
 Fisnik AbdiuJust purchased a kitchen cabinets form them the best price and the quality. owner is very easy going and will work with you with the whole process anyone is looking for the kitchen cabinets that's the place to go. keep up good work.Posted on Google
 Nikita KibardinCabinets MKE did an outstanding job from start to finish! Everyone at Cabinets MKE was courteous, professional, and very easy to communicate with. We’re delighted with our kitchen as the cabinets are of excellent quality helping us fulfill our vision from a dream to reality! I highly recommend Cabinets MKE for your next kitchen update if you’re looking for outstanding quality, attention to detail, value, and ease of doing business! They were patient and helpful as we went from initial idea of updating our kitchen to final outcome. Saif and his team deserve your business!Posted on Google
 Hank WCabinets MKE did a phenomenal job with our kitchen remodel. They made the experience painless and quick to renovate our kitchen. I plan on using them to renovate our bathrooms. Thanks for all the help, Saif! Also, special shout out to Moose, he helped keep the project on track to meet our tight timeline.Posted on Google
 ReehamCabinets MKE did a flawless job with our custom inset cabinets and Taj Mahal quartzite countertops. From start to finish it was a smooth experience, the design team and the installers went above and beyond to make sure our dream kitchen came to life. Thank you Saif and Haley!Verified by TrustindexTrustindex verified badge is the Universal Symbol of Trust. Only the greatest companies can get the verified badge who has a review score above 4.5, based on customer reviews over the past 12 months. Read more
A large portion of Shorewood’s housing predates the modern open-concept kitchen. More than 52% of local housing units were built in 1939 or earlier, so homeowners renovating in the village may be working with kitchens that were originally designed as separate work rooms rather than large gathering spaces.
That distinction matters when planning new cabinetry. Removing every wall is not always necessary, or desirable. A well-designed cabinet layout can make an existing footprint work harder by improving drawer placement, using tall storage where ceiling height allows, fitting cabinetry more closely around appliances, and making difficult corners useful.
Older rooms may also have walls that are not perfectly square, window trim that extends into potential cabinet runs, or dimensions that do not align neatly with standard cabinet widths. Precise measurement before ordering becomes especially important in these conditions.
Homeowners comparing custom cabinets in Shorewood, WI can explore different cabinet types and configurations to determine which combination of base, wall, corner, pantry, and other cabinet types best fits the existing floor plan.
Shorewood does not have one architectural style. Its residential streets contain Craftsman homes, bungalows, Tudor Revival houses, Colonial and Georgian Revival designs, Prairie influences, American Foursquares, and other early twentieth-century styles.
A cabinet remodel does not need to imitate the year the house was built, but the kitchen usually feels more intentional when the new design acknowledges the home’s proportions and permanent architectural features.
In a Craftsman or bungalow interior, natural wood tones, restrained door profiles, and simple hardware can complement existing woodwork without turning the kitchen into a period reproduction. A Tudor-inspired home may support deeper wood finishes or more detailed recessed-panel cabinets, while Shaker cabinets can bridge original architectural character with a cleaner transitional kitchen.
For a more contemporary renovation, flat-panel cabinets provide a smoother, less detailed appearance. Homes where stronger traditional detailing is appropriate may instead suit raised-panel cabinets. Homeowners who want to compare all of these options together can also browse the complete cabinet styles collection.
Single-family houses are only part of Shorewood’s housing mix. The village also has an unusually notable collection of duplexes, 1920s apartment buildings, and modern condominiums. Kitchens in these properties can create a different set of design challenges because expanding the room itself may not be practical.
In a duplex or condo kitchen, better use of the existing footprint becomes especially valuable. Base cabinets with deep drawers can improve access to cookware, while narrow pull-outs and carefully placed lower storage can make better use of spaces near appliances.
A full-height pantry cabinet can consolidate food, countertop appliances, serving pieces, and household supplies into one vertical zone. This can reduce the number of smaller cabinets needed around the main cooking area and leave more usable counter space.
Instead of adding cabinetry wherever an empty wall exists, the layout should determine which cabinet type provides the most useful storage in each position.
Kitchen remodeling in Shorewood can involve more than choosing cabinetry and finishes. The Village identifies interior remodeling, including kitchens and bathrooms, among work that may require building permits, and interior remodeling permit submissions can require floor plans and section details. Electrical, plumbing, HVAC, or other permits may also apply depending on the scope of the project.
This becomes especially relevant when a cabinet project changes more than the cabinets themselves. Moving a sink, relocating electrical outlets, changing walls, modifying door or window openings, or substantially reworking the room may affect the permit requirements.
Shorewood states that permits are generally reviewed within two to three business days after submission, while inspections are used to verify applicable building and trade work. Homeowners should confirm current requirements with the Village Planning & Development Department before construction begins.
Planning these details before cabinets are ordered can prevent the cabinetry layout from being finalized before necessary plumbing, electrical, or structural work has been resolved. Homeowners undertaking a larger project can learn more about Cabinets MKE kitchen remodeling services.
In a compact kitchen, simply adding more cabinets can sometimes make the room harder to use. The better goal is to place storage where it reduces unnecessary movement and makes frequently used items easier to reach.
Pots, pans, and cooking tools can be kept in deep drawers near the range, while dishware can stay closer to the dishwasher. A pantry cabinet positioned near the refrigerator can create a concentrated food-storage zone instead of spreading groceries across several wall cabinets.
Vertical space is particularly useful when floor area is limited. Taller wall cabinetry can provide storage for less frequently used items, while cabinetry above a refrigerator or along an underused wall can recover space that a standard layout might overlook.
Countertop selection should be considered alongside the cabinet layout because the surface affects preparation space, visual balance, and how the cabinetry reads within the room. Homeowners can compare kitchen countertop options such as quartz, granite, quartzite, and marble before finalizing the overall material palette.
For someone searching for a cabinet store serving Shorewood, WI, the important question is not simply how many cabinets will fit. It is how each cabinet contributes to storage, preparation space, appliance access, and movement through the room.

Free in home consultation to meet with you to understand your project needs, measure and create your free 3D design, and provide an experience

Once we’ve completed a consultation and you know what you want, take the next step by placing an order. Orders are typically fulfilled within 2-14 days

After your order is fulfilled, enjoy it in solitude, throw a dinner party, or whatever your heart desires.