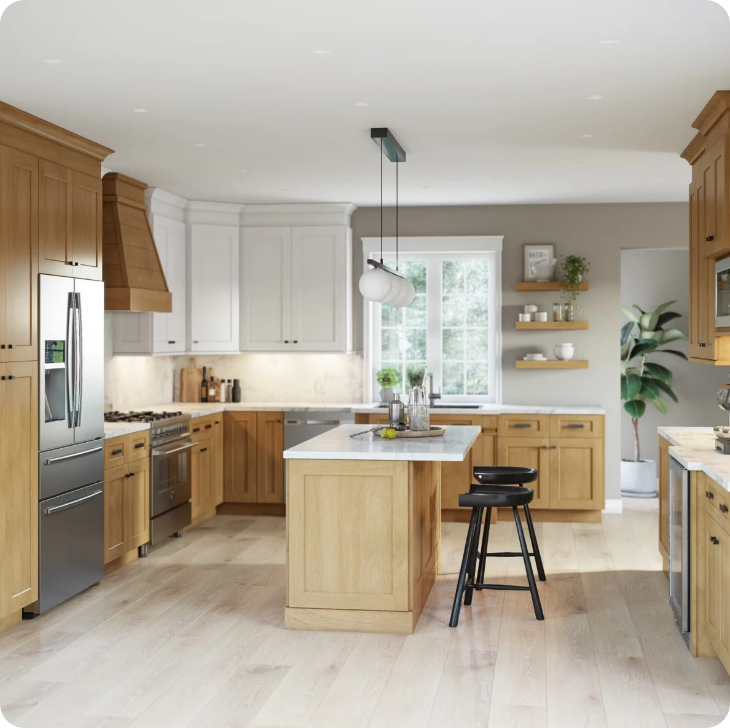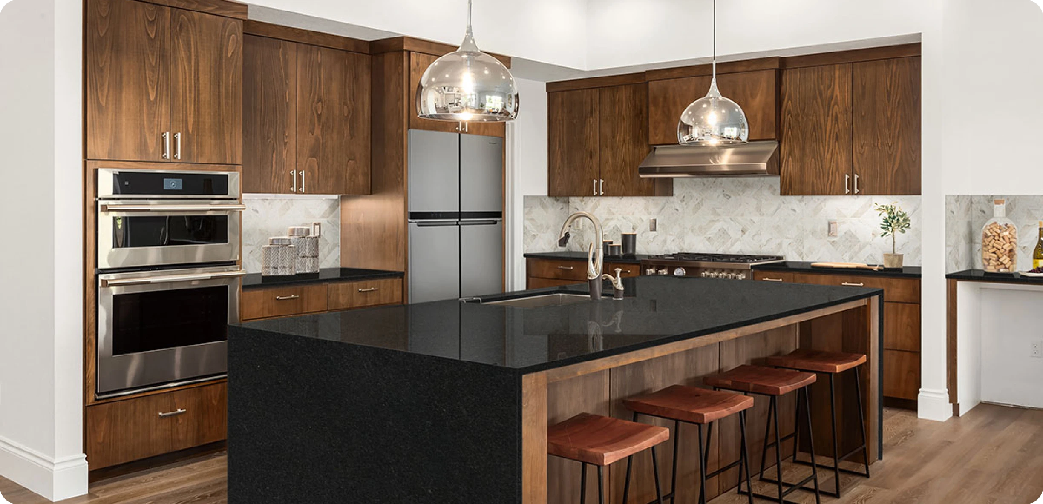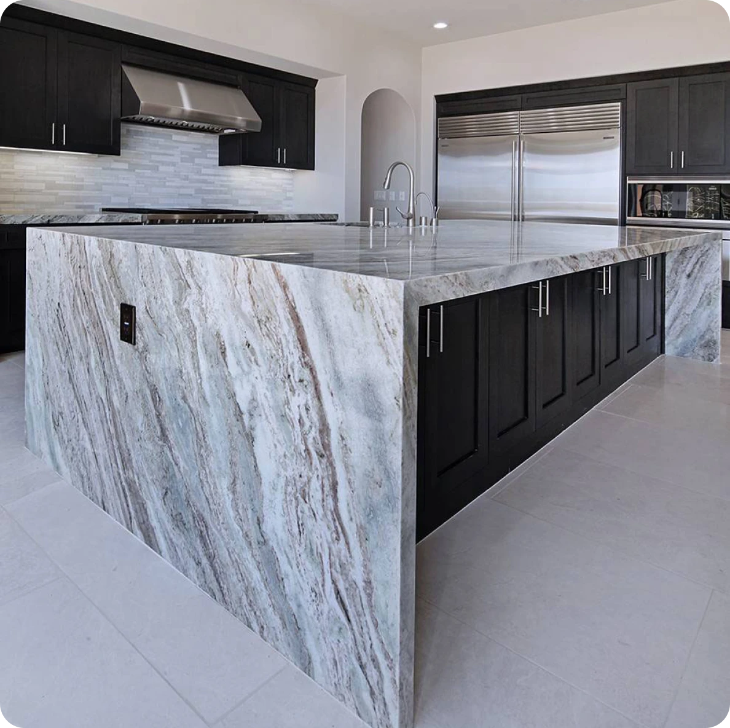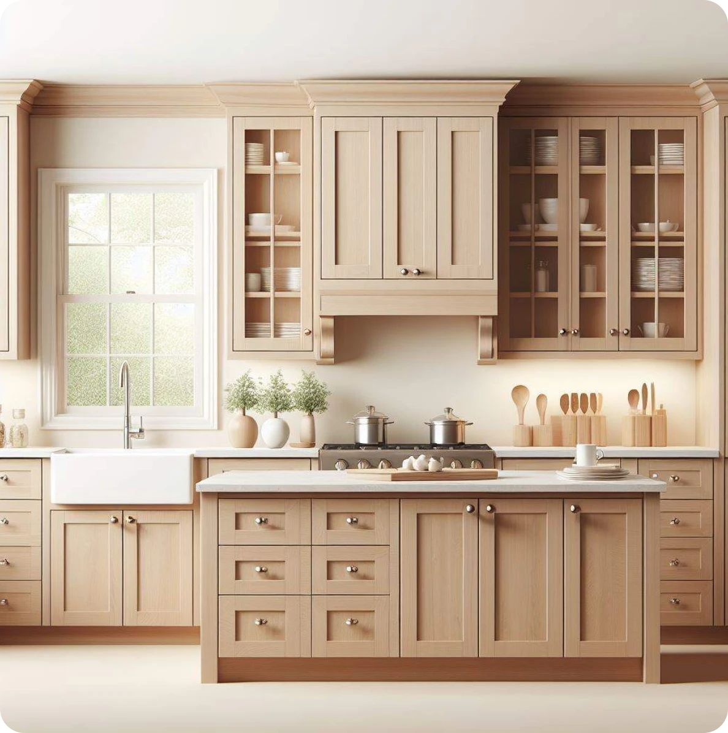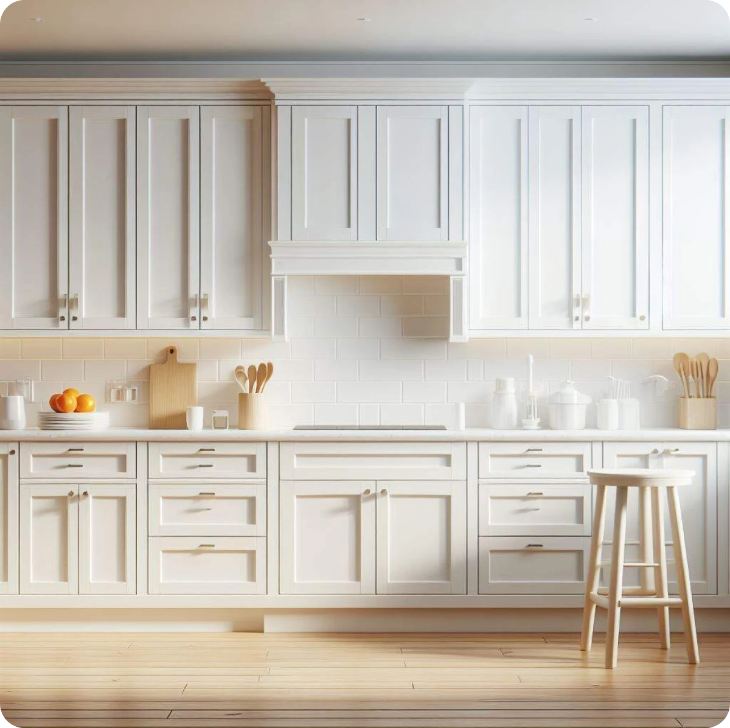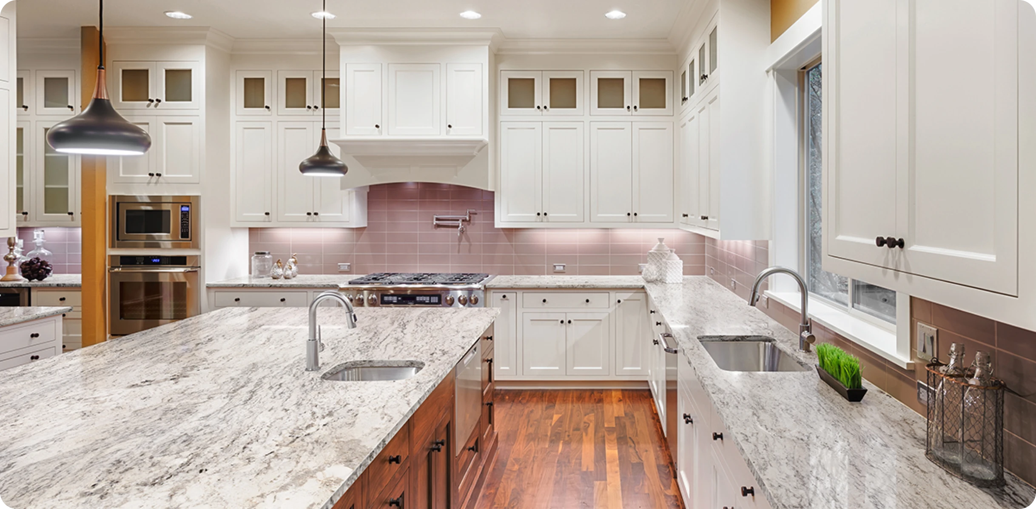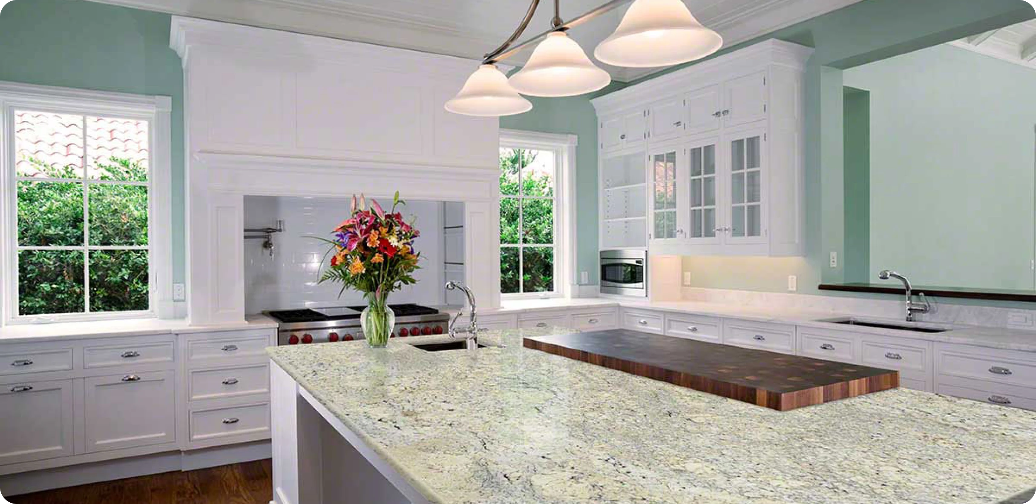
Visualize your dream kitchen before a single board is cut with our immersive 3D modeling.
Visualize your dream kitchen before a single board is cut with our immersive 3D modeling.
Visualize your dream kitchen before a single board is cut with our immersive 3D modeling.
Visualize your dream kitchen before a single board is cut with our immersive 3D modeling.
Oconomowoc’s housing diversity creates different opportunities for kitchen improvements. Older homes near downtown may have compact, enclosed kitchens with traditional architectural details, while newer properties often feature larger kitchens designed for family gatherings and entertaining. Whether homeowners want to preserve an older home’s character or improve a contemporary layout, Cabinets MKE provides kitchen cabinet solutions in Oconomowoc, WI, with options suited to different spaces, design preferences, and remodeling budgets.
Professional custom cabinet installation tailored to your space, style, and storage needs. We ensure precise fitting, quality craftsmanship, and a clean finish for long-lasting performance and functionality.
(414) 600-1331
info@cabinetsmke.com
United States
United States
United States
United States
United States
United States
United States
United States
United States
United States
United States
United States
Preview your kitchen layout with accurate visuals so you can understand how your space will come together before installation begins.
Get clear pricing quickly after consultation so you can plan your project without delays or uncertainty.
Get added value with installation included in many projects, helping you manage your budget while still getting professional results.


 Trustindex verifies that the original source of the review is Google.
 Trustindex verifies that the original source of the review is Google.
 Trustindex verifies that the original source of the review is Google.
 Trustindex verifies that the original source of the review is Google.
 Trustindex verifies that the original source of the review is Google.
 Trustindex verifies that the original source of the review is Google.
 Trustindex verifies that the original source of the review is Google.
 Trustindex verifies that the original source of the review is Google.
When shopping for kitchen cabinets in Oconomowoc, WI, one of the most important decisions is determining how much flexibility your project requires. Stock, semi-custom, and custom cabinets can all create an attractive kitchen, but they differ in available dimensions, design modifications, construction options, and overall cost.
Stock cabinets are manufactured in standard sizes and configurations. They can be a practical option for homeowners replacing existing cabinetry without major layout changes. When the kitchen dimensions work well with standard cabinet widths, stock products may provide a straightforward and budget-conscious solution.
Semi-custom cabinets allow more flexibility in dimensions, finishes, and organizational features. They’re worth considering when standard sizes leave awkward gaps, additional storage is needed, or the homeowner wants a more personalized appearance without moving to a fully custom solution.
Custom cabinets offer greater control over dimensions and configurations. They may be appropriate for unusual room proportions, specialized storage requirements, or kitchens where standard products cannot achieve the intended design.
Before comparing prices, review our kitchen cabinet types to understand which configurations could work for your space.
Kitchen cabinet pricing involves more than the number of cabinets being purchased. For Oconomowoc homeowners, new kitchen cabinets typically cost approximately $4,500 to $15,000 for a standard-sized kitchen with stock or semi-custom cabinetry, including installation. Fully custom cabinets may range from $15,000 to $30,000 or more, depending on the kitchen’s size, design complexity, and materials.
Cabinet construction is one of the first factors to consider. The materials used for cabinet boxes, shelves, drawer boxes, and doors influence pricing and long-term performance. Plywood and furniture-board cabinet construction can have different cost and performance characteristics depending on their quality, thickness, and intended application.
The number and type of cabinets also affect the budget. A kitchen with several specialized drawer bases, tall pantry units, or built-in appliance surrounds can cost more than a comparable layout using mostly standard cabinet configurations.
Hardware deserves attention as well. Soft-close hinges, full-extension drawer slides, pull-out organizers, and specialty accessories may add to the initial investment. However, these components can make frequently used storage more comfortable and accessible.
When requesting a kitchen cabinet quote in Oconomowoc, homeowners should look beyond the product price and consider the complete scope of work. Depending on the project, costs may involve:
Some of these items may be handled separately from the cabinet purchase, so clarifying what’s included in an estimate is important. If your remodel also involves new work surfaces, explore our kitchen countertop options when developing the overall project budget.
Cabinet appearance matters, but homeowners should also understand what’s behind the doors and drawer fronts. The way cabinets are constructed affects how they support everyday use, how smoothly their components operate, and how well they hold up over time.
Cabinet boxes provide the framework that supports shelves, drawers, doors, and countertops. When comparing cabinetry, consider material thickness, joinery, back-panel construction, and how the boxes are designed to support installation.
Plywood cabinet boxes are often selected for their strength and screw-holding properties. Engineered furniture-board construction can also perform well when manufactured properly and used in suitable conditions. Rather than assuming one material is always superior, compare the actual specifications of the cabinets being considered.
Drawers and hinges are among the most frequently operated parts of a kitchen. Full-extension drawer slides make it easier to reach items stored toward the back, while soft-close mechanisms reduce abrupt closing.
For deep drawers intended to hold pots, pans, or heavier kitchen equipment, confirm the manufacturer’s recommended weight capacity. Shelf thickness and adjustable shelf support are also worth reviewing, especially in pantry cabinets that may carry substantial loads.
Cabinet door construction deserves the same attention. Solid wood components, engineered center panels, and different joinery methods respond differently to changes in temperature and humidity. Understanding these characteristics can help homeowners choose products appropriate for Wisconsin’s seasonal conditions.
When comparing kitchen cabinet brands, ask about warranties, component specifications, and replacement-part availability rather than judging quality by the exterior finish alone.
Cabinet color has a major influence on how a kitchen feels, but the best selection isn’t necessarily the trendiest one. Lighting conditions, nearby surfaces, room proportions, and maintenance preferences all affect how a cabinet finish performs visually in an actual home.
A cabinet sample can look different in a showroom than it does under the lighting in your kitchen. North-facing kitchens may receive cooler, less direct daylight, while rooms with substantial southern exposure can appear warmer and brighter.
White and light neutral cabinets can help smaller kitchens feel visually open, but undertones should be evaluated carefully. Whereas, darker finishes, including charcoal, navy, and deep brown, can produce a more defined look. In kitchens with limited daylight, combining darker lower cabinets with lighter upper cabinets may help maintain visual balance.
Homeowners exploring different kitchen cabinet styles should compare actual finish samples alongside flooring, wall colors, and countertop materials before finalizing a selection.
Painted cabinetry provides a consistent appearance and a broad range of color choices. It works particularly well when the goal is to create a clean, unified kitchen design.
Stained wood finishes highlight natural grain and variation. They can be a suitable choice when homeowners want warmth and visible wood character, although the final appearance depends on the wood species and staining process.
Replacing kitchen cabinets is often more involved than removing old units and installing new ones in the same positions. Existing appliances, plumbing connections, electrical outlets, ventilation, and flooring transitions can affect the final layout.
One of the first considerations is appliance compatibility. Refrigerators, ranges, dishwashers, and built-in microwaves require specific clearance dimensions. Cabinet measurements should account for appliance doors, handles, manufacturer-recommended ventilation space, and room for maintenance access.
Cabinet removal may reveal unfinished flooring, damaged drywall, or uneven surfaces that were previously concealed. In some kitchens, flooring was installed around existing cabinets rather than beneath them, leaving exposed gaps when the layout changes.
Walls and floors should also be checked for level and alignment. Small irregularities can influence cabinet positioning, filler requirements, countertop support, and the final appearance of door and drawer fronts.
Homeowners planning a larger renovation can explore our kitchen remodeling services to understand how cabinetry fits into a coordinated kitchen update.
Whether you’re replacing outdated cabinets or planning a complete kitchen update, Cabinets MKE helps you find the right combination of style, storage, and budget. Explore cabinet options, discuss your project, and get expert guidance from design through installation.

Free in home consultation to meet with you to understand your project needs, measure and create your free 3D design, and provide an experience

Once we’ve completed a consultation and you know what you want, take the next step by placing an order. Orders are typically fulfilled within 2-14 days

After your order is fulfilled, enjoy it in solitude, throw a dinner party, or whatever your heart desires.