

A kitchen remodel can take several weeks for focused updates and several months for a complete renovation. At Cabinets MKE, we help you start with the decisions that shape that timeline: your layout, cabinet selection, countertops, flooring, and the improvements your kitchen needs.
The first step is understanding what you want to change. Replacing cabinets while keeping the existing layout involves different work than relocating a sink or opening a wall. Planning those choices together gives you a clearer picture of the project before installation begins.
Key Takeaways
- Your project scope affects the timeline more than kitchen size alone.
- Design and material ordering happen before construction and may allow continued kitchen use.
- Finalize cabinet layouts and appliance specifications before ordering.
- Countertop fabrication can create a planned wait after cabinets are installed.
- Confirm kitchen downtime separately from the overall project schedule.
Kitchen Remodel Timeline by Project Scope
When you explore a kitchen remodel with us, your priorities help define the scope. You may need better storage, updated surfaces, or a more practical layout. Each direction involves different products and installation steps, so the schedule should reflect the improvements you actually choose.
| Project scope | General timing expectation | What needs planning |
| Focused kitchen updates | Individual installations may be brief; coordinated updates can span several weeks | Product availability, measurements, and access during each task |
| Full remodel with the existing layout | Several weeks of construction, plus design and ordering | Cabinet delivery, surface preparation, countertops, and appliance fit |
| Remodel with layout or structural changes | A longer schedule that can extend over several months | Design requirements, utility changes, required approvals, and construction dependencies |
Cosmetic Kitchen Updates
If your kitchen layout works well, you may only need selected improvements. New countertops, a backsplash, cabinet hardware, or updated fixtures can refresh the room without replacing everything. We help you consider how those choices fit together, including whether existing cabinets support your plans.
Full Kitchen Remodel With the Existing Layout
Replacing cabinets, countertops, flooring, and finishes gives you more room to improve storage and everyday function. Keeping the main layout can simplify the project, but each installation still needs coordination. Cabinet dimensions, appliance openings, and countertop measurements must work together before the kitchen is finished.
Kitchen Remodel With Layout or Structural Changes
A different layout may improve movement, create more preparation space, or make storage easier to reach. Moving fixtures or changing walls also introduces additional work. During planning, identify these changes early so the project scope accounts for the necessary assessments, trades, and required approvals.
Before Demolition: Planning Your Kitchen Renovation Schedule
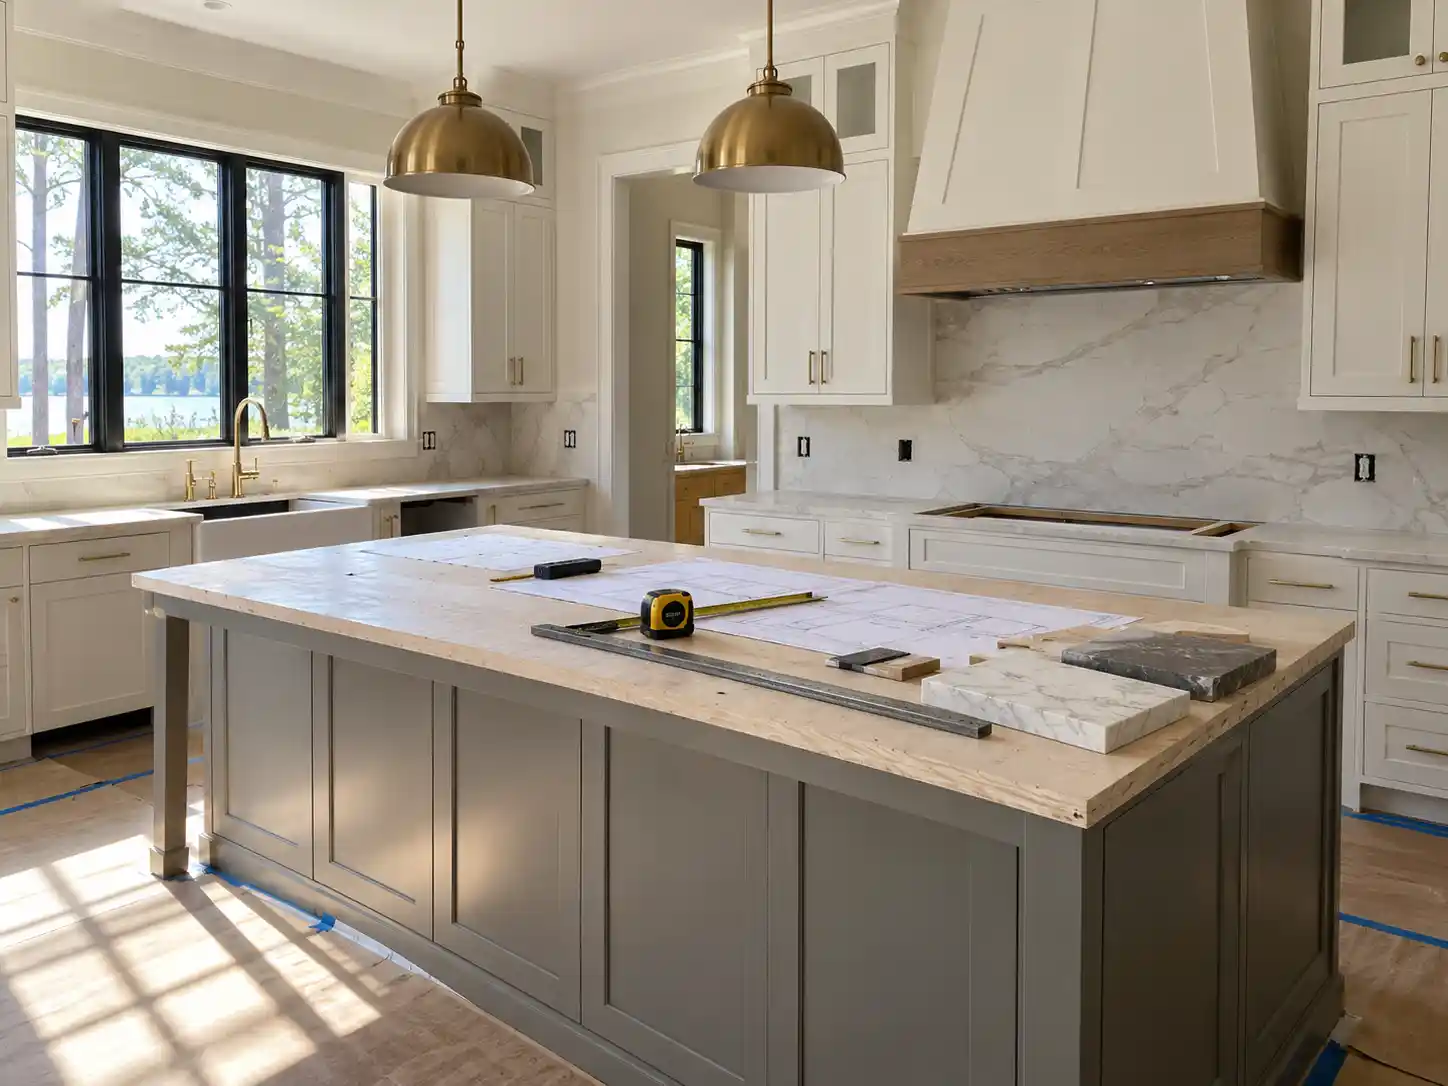
Much of a kitchen renovation schedule is shaped before the existing room comes apart. Our design and product selection services help you work through the layout, cabinetry, surfaces, and finishing details. Making those decisions together reduces the chance of discovering incompatible choices during installation.
Finalize the Layout, Measurements, and Selections
We use measurements and 3D design to help you understand cabinet placement and the proposed layout before installation. This is the time to review storage, preparation areas, and appliance fit. Confirming those details early helps keep product selections aligned with how you use your kitchen.
Choose appliances early enough to confirm their dimensions and installation requirements. Your sink, faucet, countertop, and cabinet selections also need to be compatible. A change that looks small on a product page can affect several parts of the kitchen once measurements and orders are finalized.
Confirm Materials, Required Approvals, and Trade Availability
Before demolition, confirm which products are ready and which still have estimated delivery dates. Cabinets, countertops, flooring, and fixtures should be considered within the same plan. Discuss required approvals and installation availability as well, so the start date reflects the project’s readiness for construction.
Kitchen Remodeling Stages: What Happens During Construction?
Knowing the kitchen remodeling stages helps you understand how your design becomes a finished room. Cabinets and surfaces are only part of the sequence. Preparation, utility work, inspections where required, and final connections can affect when each installation begins and when normal kitchen use returns.
| Stage | What happens | Main scheduling dependency |
| Demolition and repairs | Selected cabinets, surfaces, and fixtures are removed | Exposed conditions and any necessary repairs |
| Rough-in work | Required framing and utility changes are completed | Trade availability and inspections where required |
| Surface preparation and cabinets | Walls and floors are prepared; cabinets are installed | Installation requirements, drying time, and product readiness |
| Countertops | Final measurements, fabrication, and installation take place | Installed cabinets and confirmed sink specifications |
| Fixtures and finishing details | Appliances, fixtures, hardware, and final details are completed | Completed installations, connections, and required checks |
Demolition, Repairs, and Rough-In Work
Demolition makes room for the improvements selected during design. It can also reveal damaged surfaces, old wiring, or plumbing issues that were previously concealed. Necessary repairs and utility changes happen before affected walls close, with required inspections included in the sequence before installation moves forward.
Walls, Flooring, and Cabinet Installation
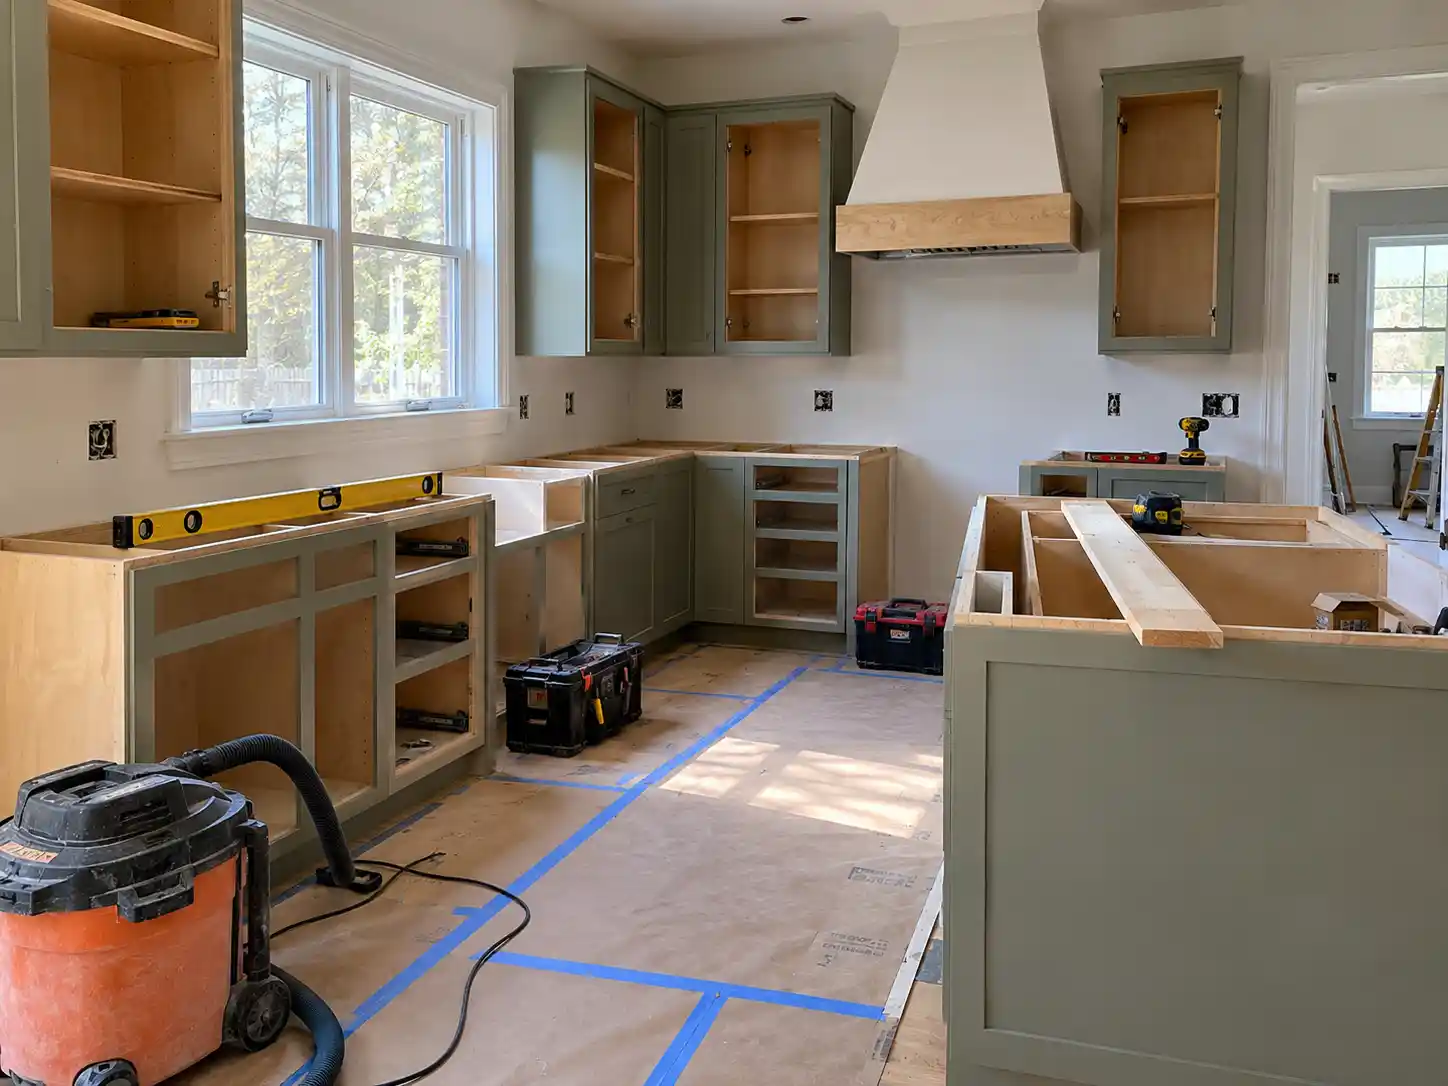
Your new cabinets need a properly prepared space and accurate placement. Wall repairs, floor preparation, and installation requirements affect the sequence. We plan cabinetry around the agreed layout, while flooring choices help determine how those surfaces meet and which work needs to happen first.
Cabinet installation creates the foundation for the next visible changes. Base cabinets must be secure and level, with the correct openings for appliances and fixtures. This stage turns the planned storage and layout into the physical arrangement that supports countertop measurements and the remaining installations.
Countertop Templating, Fabrication, and Installation
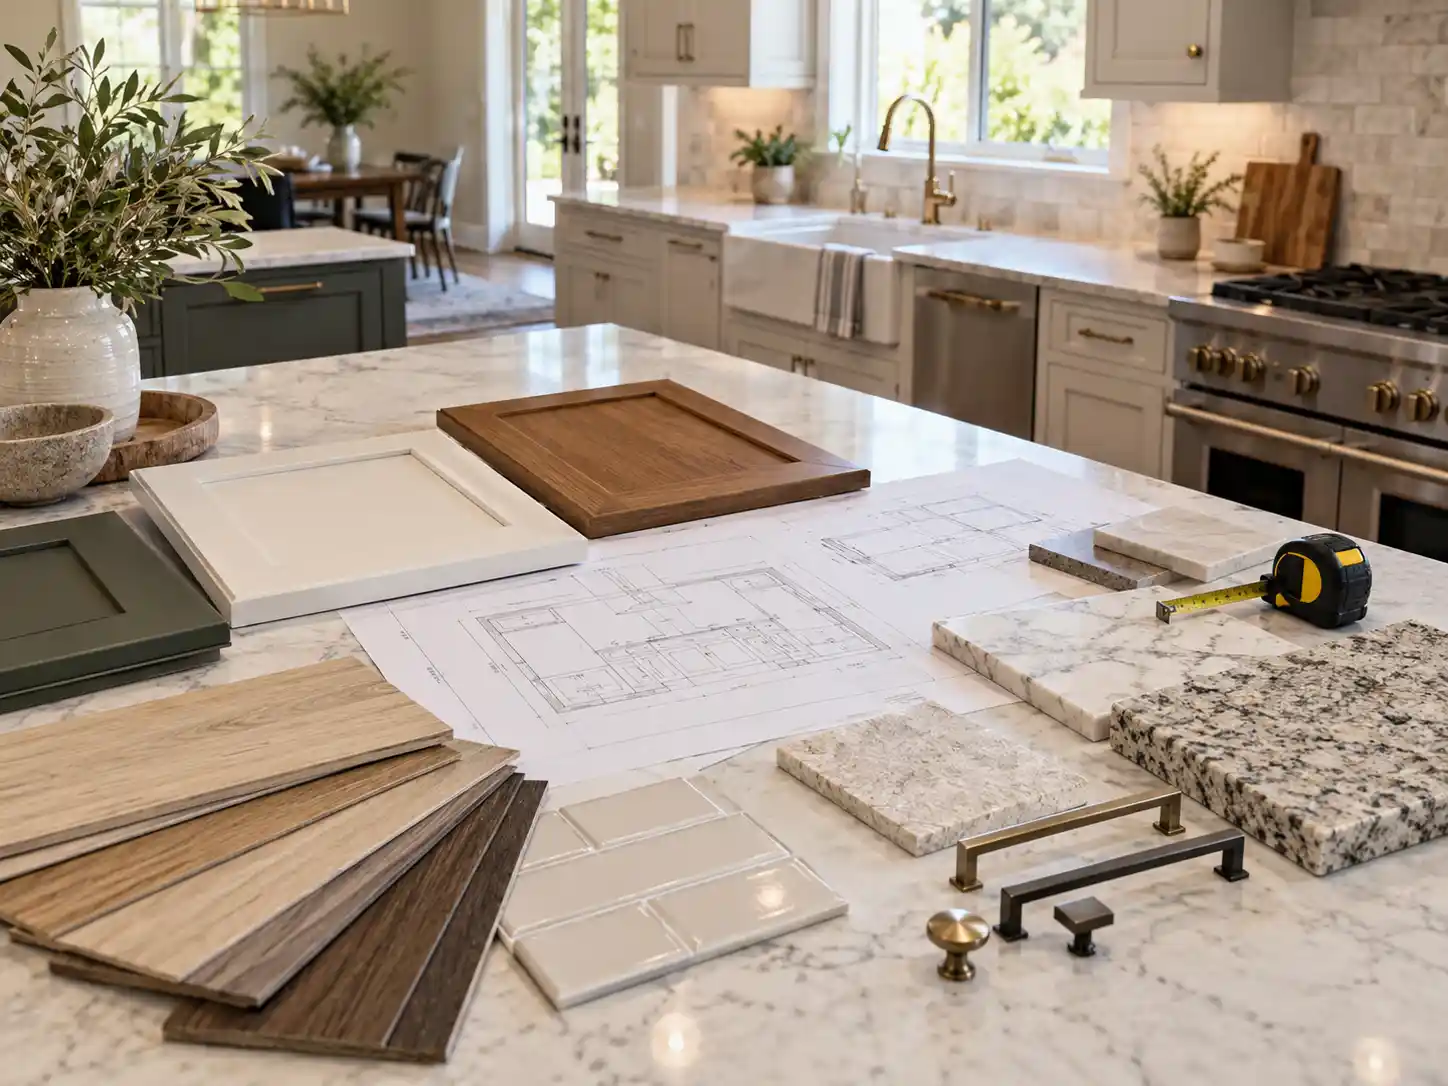
Countertops need to fit the installed cabinetry, so many fabricated surfaces require final measurements after cabinets are set. The material is then prepared before installation. That planned interval belongs in your kitchen remodel timeline, even when there is little visible activity in the room.
Choosing the countertop and sink during design helps keep their specifications aligned with the cabinets. Final measurements still matter, especially around corners, appliance openings, and seams. Discuss the expected fabrication window before construction so you understand the transition from installed cabinets to usable work surfaces.
Fixtures, Appliances, Final Checks, and Remaining Corrections
As the main installations finish, the kitchen comes together through fixtures, appliances, backsplash, hardware, and trim. These details should reflect the selections made during planning. Final checks, required inspections, and remaining corrections help establish when the space is ready for use and what still needs attention.
What Can Delay a Kitchen Remodel?
A well-planned kitchen starts with coordinated decisions, but some conditions remain uncertain until work begins. Material issues, hidden damage, and changes to the approved scope can affect progress. Understanding those possibilities helps you discuss adjustments without losing sight of the kitchen you want to achieve.
Changing a cabinet layout after ordering can affect countertops, appliance openings, and installation work. Switching a sink or range may create similar complications. Our design process gives you an opportunity to review those relationships early, when adjustments are easier to make and explain.
Missing components, damaged deliveries, or concealed repairs can also interrupt the schedule. Required inspections and specialist availability may affect when work continues. Before committing to construction, ask which dates are confirmed, which depend on other steps, and how any changes will be communicated to you.
Plan Your Kitchen Remodel Around Your Home and Schedule
At Cabinets MKE, we help you connect your kitchen goals with layout planning, cabinetry, countertops, flooring, and finishing selections. Explore our kitchen remodeling services and schedule a free design consultation to discuss your space, priorities, and the choices that will shape your remodel.
FAQs
Does a Small Kitchen Always Take Less Time to Remodel?
A smaller kitchen may need less installation work, but it still depends on product availability and the selected scope. New cabinets and fabricated countertops follow their own preparation steps. Moving plumbing or making significant repairs can also extend the schedule, regardless of the room’s size.
Can You Remodel a Kitchen in Stages?
You can approach some improvements separately, but the overall design should guide those decisions. Replacing countertops before changing cabinets, for example, can create future complications. We help you consider how cabinetry, surfaces, and layout choices relate before deciding which updates make sense as separate projects.
When Should You Start Planning for a Kitchen Needed by a Specific Date?
Contact us before the date you want installation to begin, allowing time to discuss your layout and select products. Mention holidays, visitors, or other household deadlines early. Those priorities should inform the conversation about preparation, availability, and whether your preferred timing suits the proposed scope.
What Should a Written Kitchen Remodel Schedule Include?
Look for the expected start, major installation stages, material dependencies, and anticipated kitchen downtime. The schedule should identify required inspections and decisions still needed from you. Clarify which dates are confirmed and how changes will be handled before relying on a final completion date.