Bar Cabinet Layout Ideas for Different Home Spaces
A good bar cabinet design starts with where the bar will be used most. Some homeowners want bar cabinets close to the kitchen for easy serving, while others prefer a separate entertainment area in the basement, dining room, or living space. The location affects cabinet depth, storage type, countertop space, lighting, and how much display area is needed.
For smaller homes, compact home bar cabinets can turn an unused wall into a practical drink station. In larger rooms, built-in bar cabinets can create a stronger focal point with tall storage, base cabinets, open shelving, and countertop space for serving. The goal is to make the bar area feel natural in the room, not like an added piece of furniture.
Popular Placement Options
Each area needs a different layout approach. A basement bar may need more storage and countertop space, while a dining room bar may focus more on display, glass doors, and refined cabinet finishes. Bar cabinets can work well in:
- Basement entertainment rooms
- Kitchen side walls
- Dining room corners
- Living room feature walls
- Open-concept serving areas
- Butler pantry spaces
Choosing the Right Storage Features for Custom Bar Cabinets
Custom bar cabinets should be planned around what you actually store. Bottles, wine glasses, mixers, serving trays, coffee items, and small appliances all need different storage zones. Without proper planning, the bar area may look attractive but still feel hard to use.
Deep base cabinets can hold larger bottles and supplies, while drawers are useful for napkins, tools, corkscrews, and accessories. Glass-front cabinet doors can display stemware, and open shelves can make the bar area feel more decorative. For homeowners who want a cleaner look, closed cabinet storage keeps everything hidden and organized.
Storage Features to Consider
These features help make custom home bar cabinets more practical for everyday use and special gatherings. Useful bar cabinet features may include:
- Bottle storage sections
- Glassware cabinets
- Pull-out drawers
- Open display shelving
- Closed base storage
- Wine rack areas
- Countertop serving space
- Appliance-ready cabinet zones
Modern Bar Cabinets for Clean Interior Design
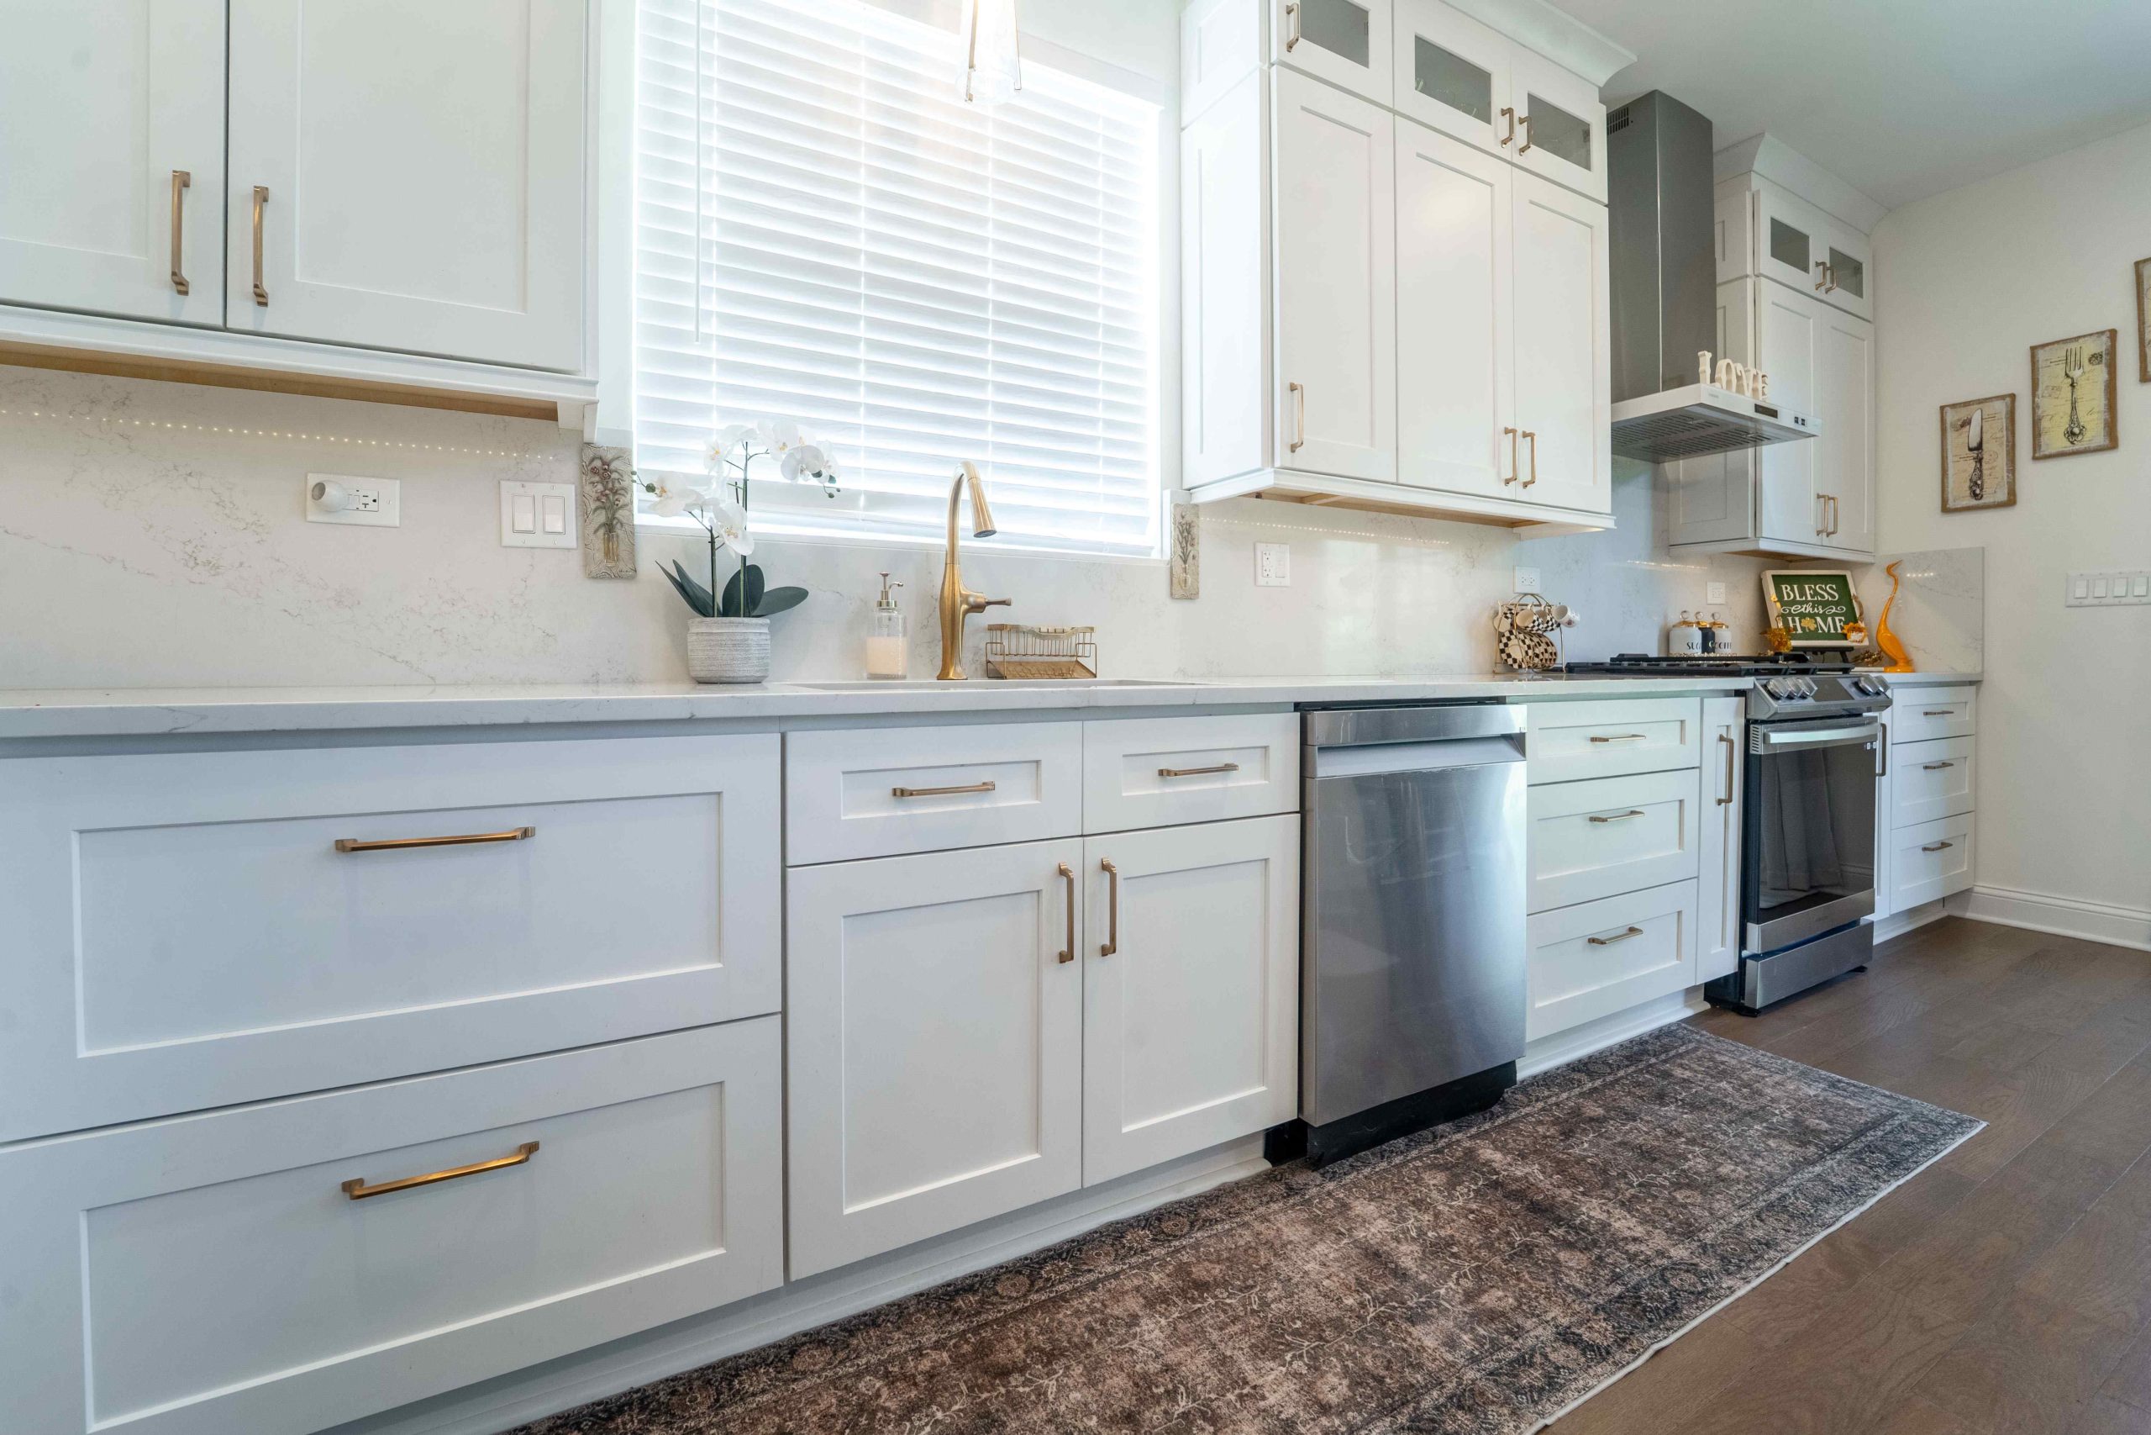
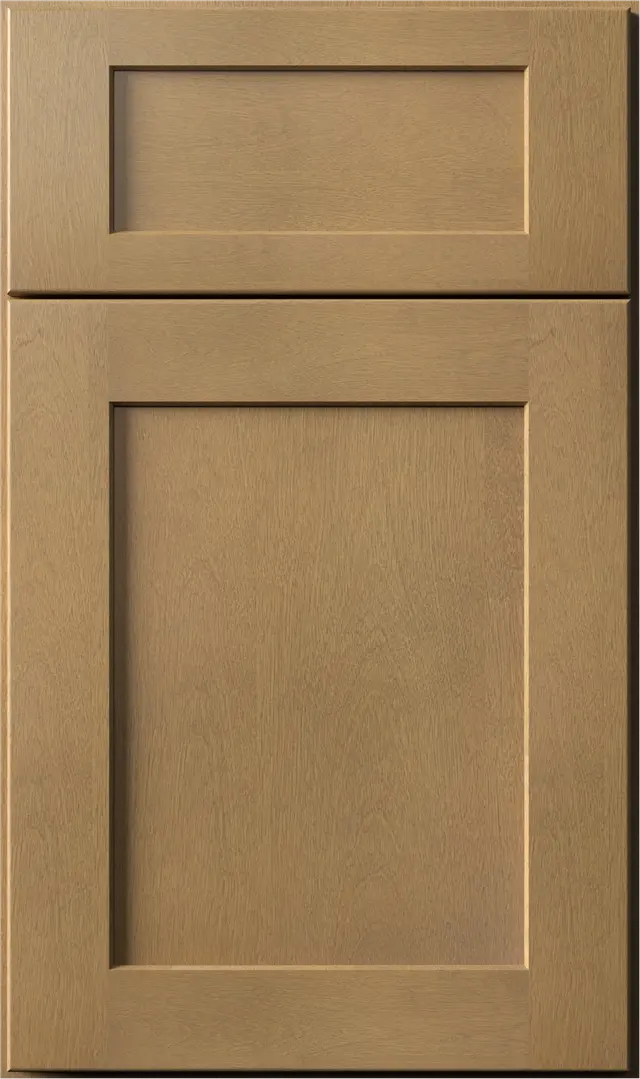
Modern bar cabinets are often chosen for their clean lines, balanced storage, and simple cabinet profiles. Flat finishes, slim hardware, smooth doors, and neutral tones can make a bar area feel updated without making the room look too busy. This works especially well in homes with open layouts where the bar cabinets are visible from other areas.
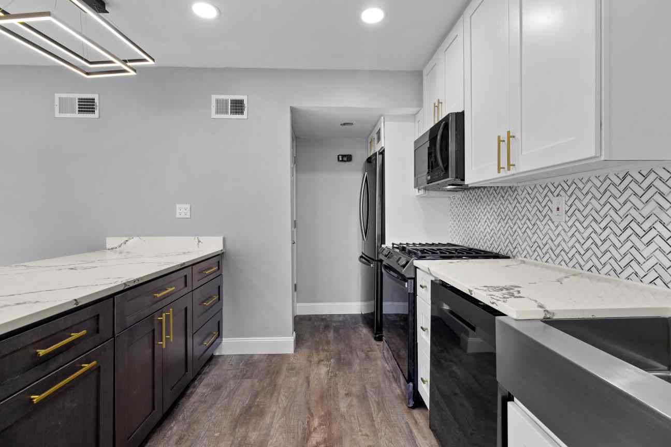
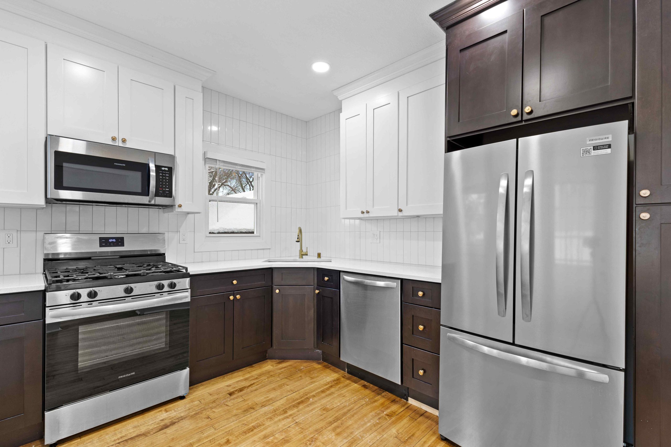
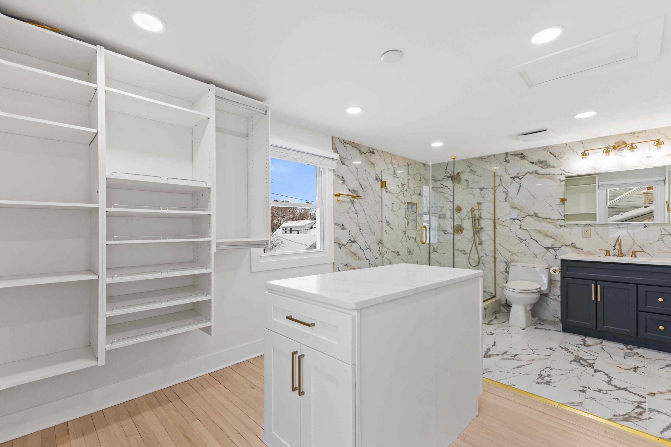
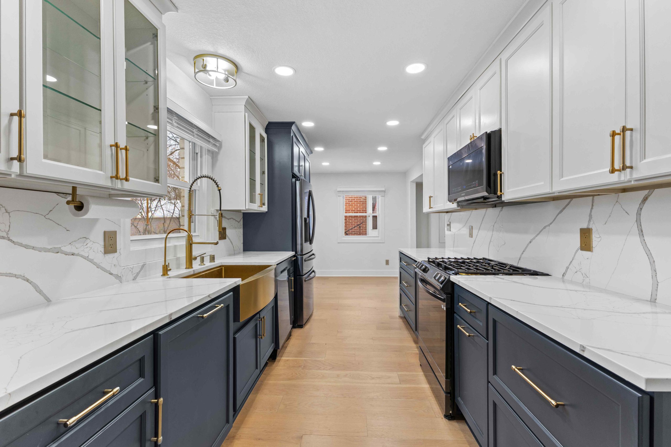
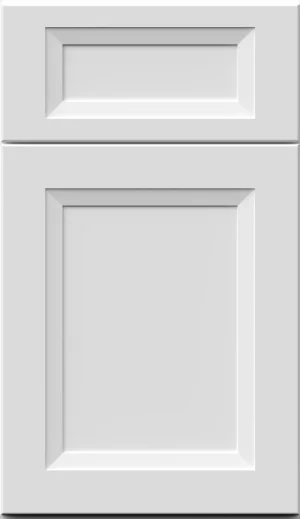
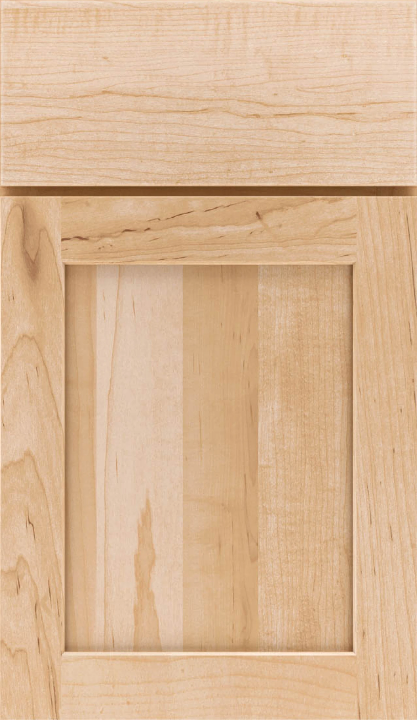
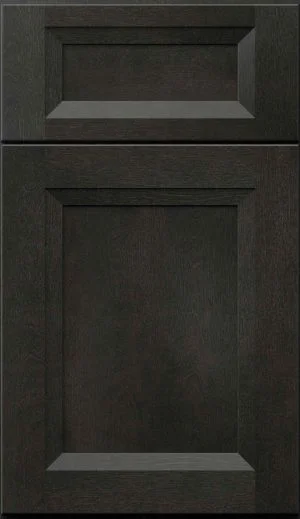
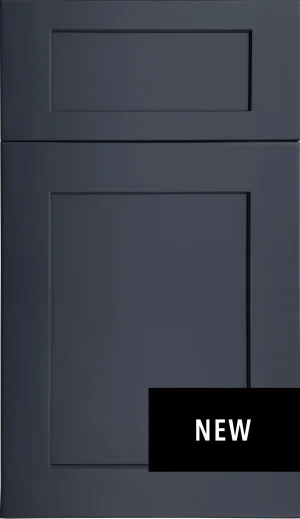
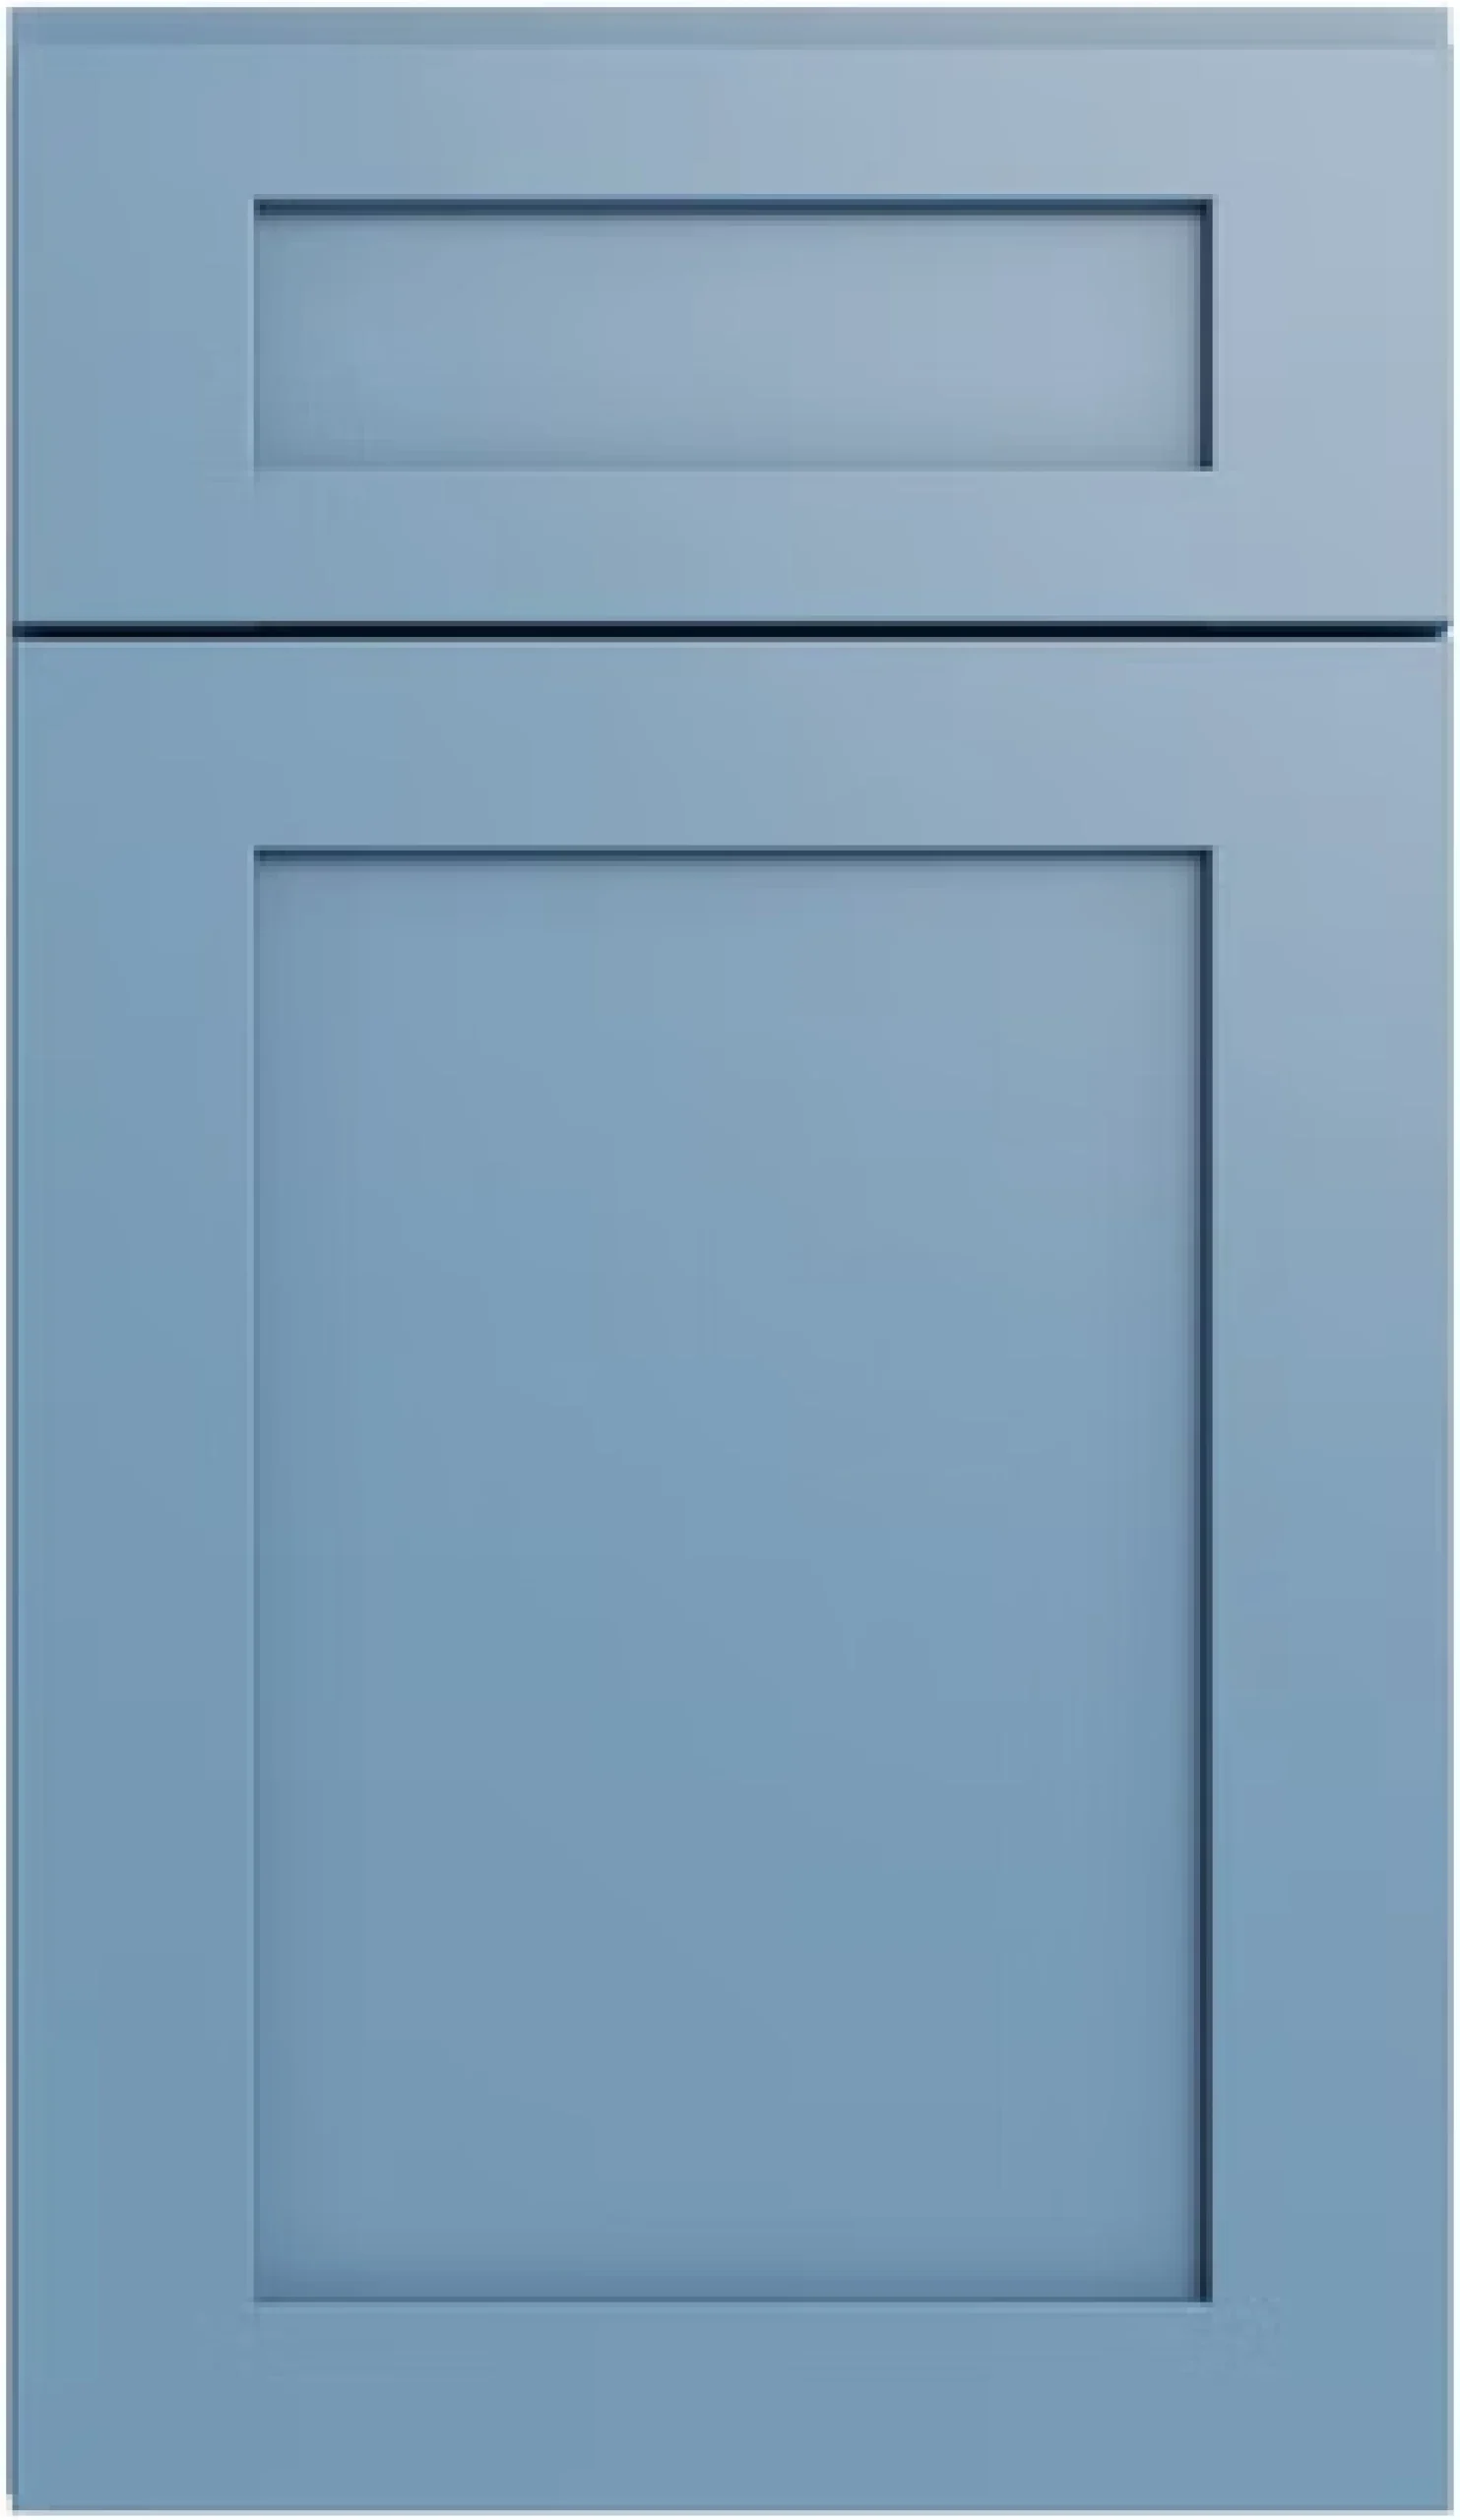
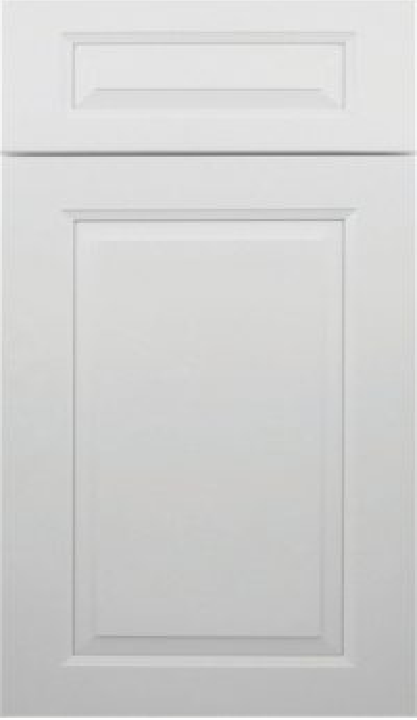
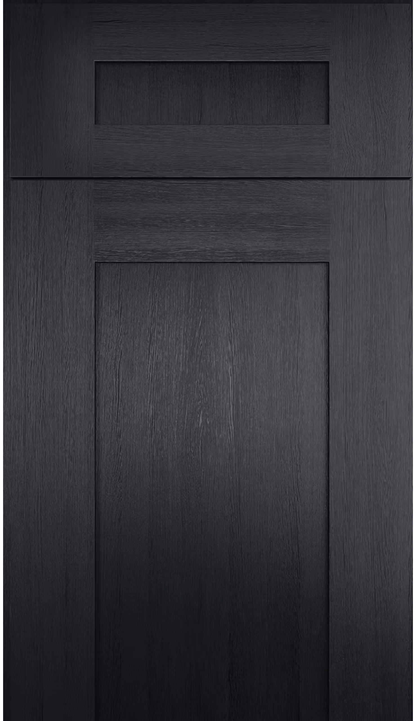
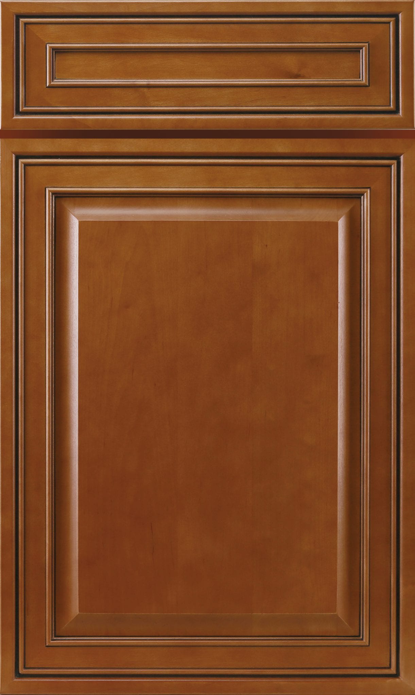
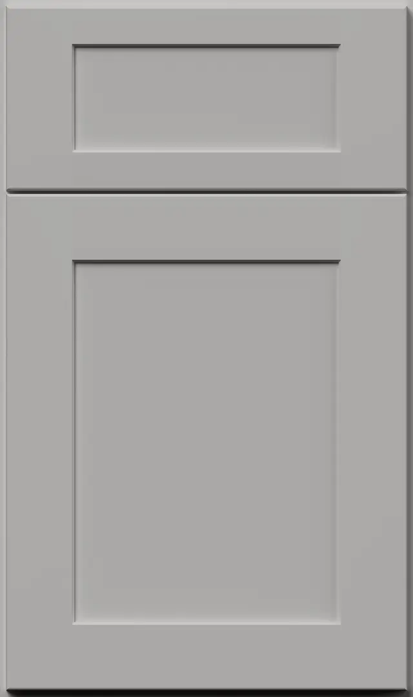
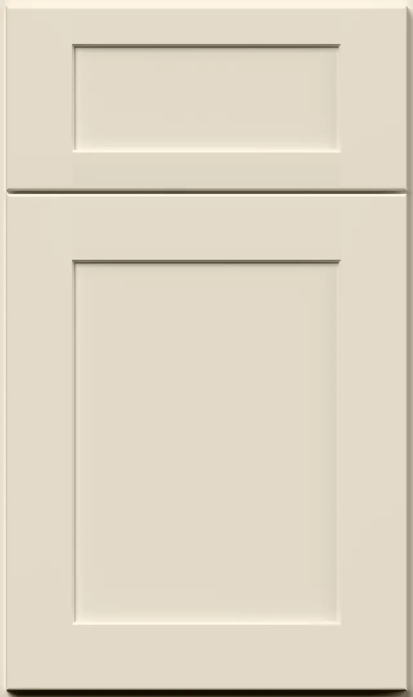
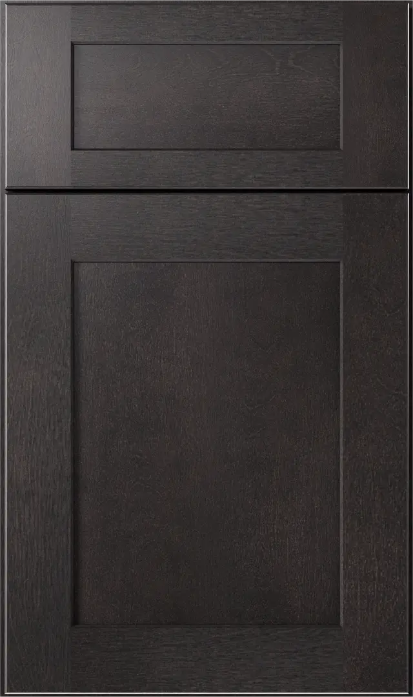
Color also plays an important role. Dark cabinet finishes can create a bold lounge-style look, while white, gray, beige, or wood-tone cabinets can keep the space soft and bright. The right finish depends on the room size, lighting, flooring, and countertop material. A 3D design preview helps homeowners see how different cabinet colors and layouts will look before making a final choice.
For a more refined look, modern bar cabinets can be paired with quartz countertops, statement hardware, under-cabinet lighting, and glass display sections. These details help the bar area feel complete without overloading the design.
Built-In Bar Cabinets vs Freestanding Bar Furniture
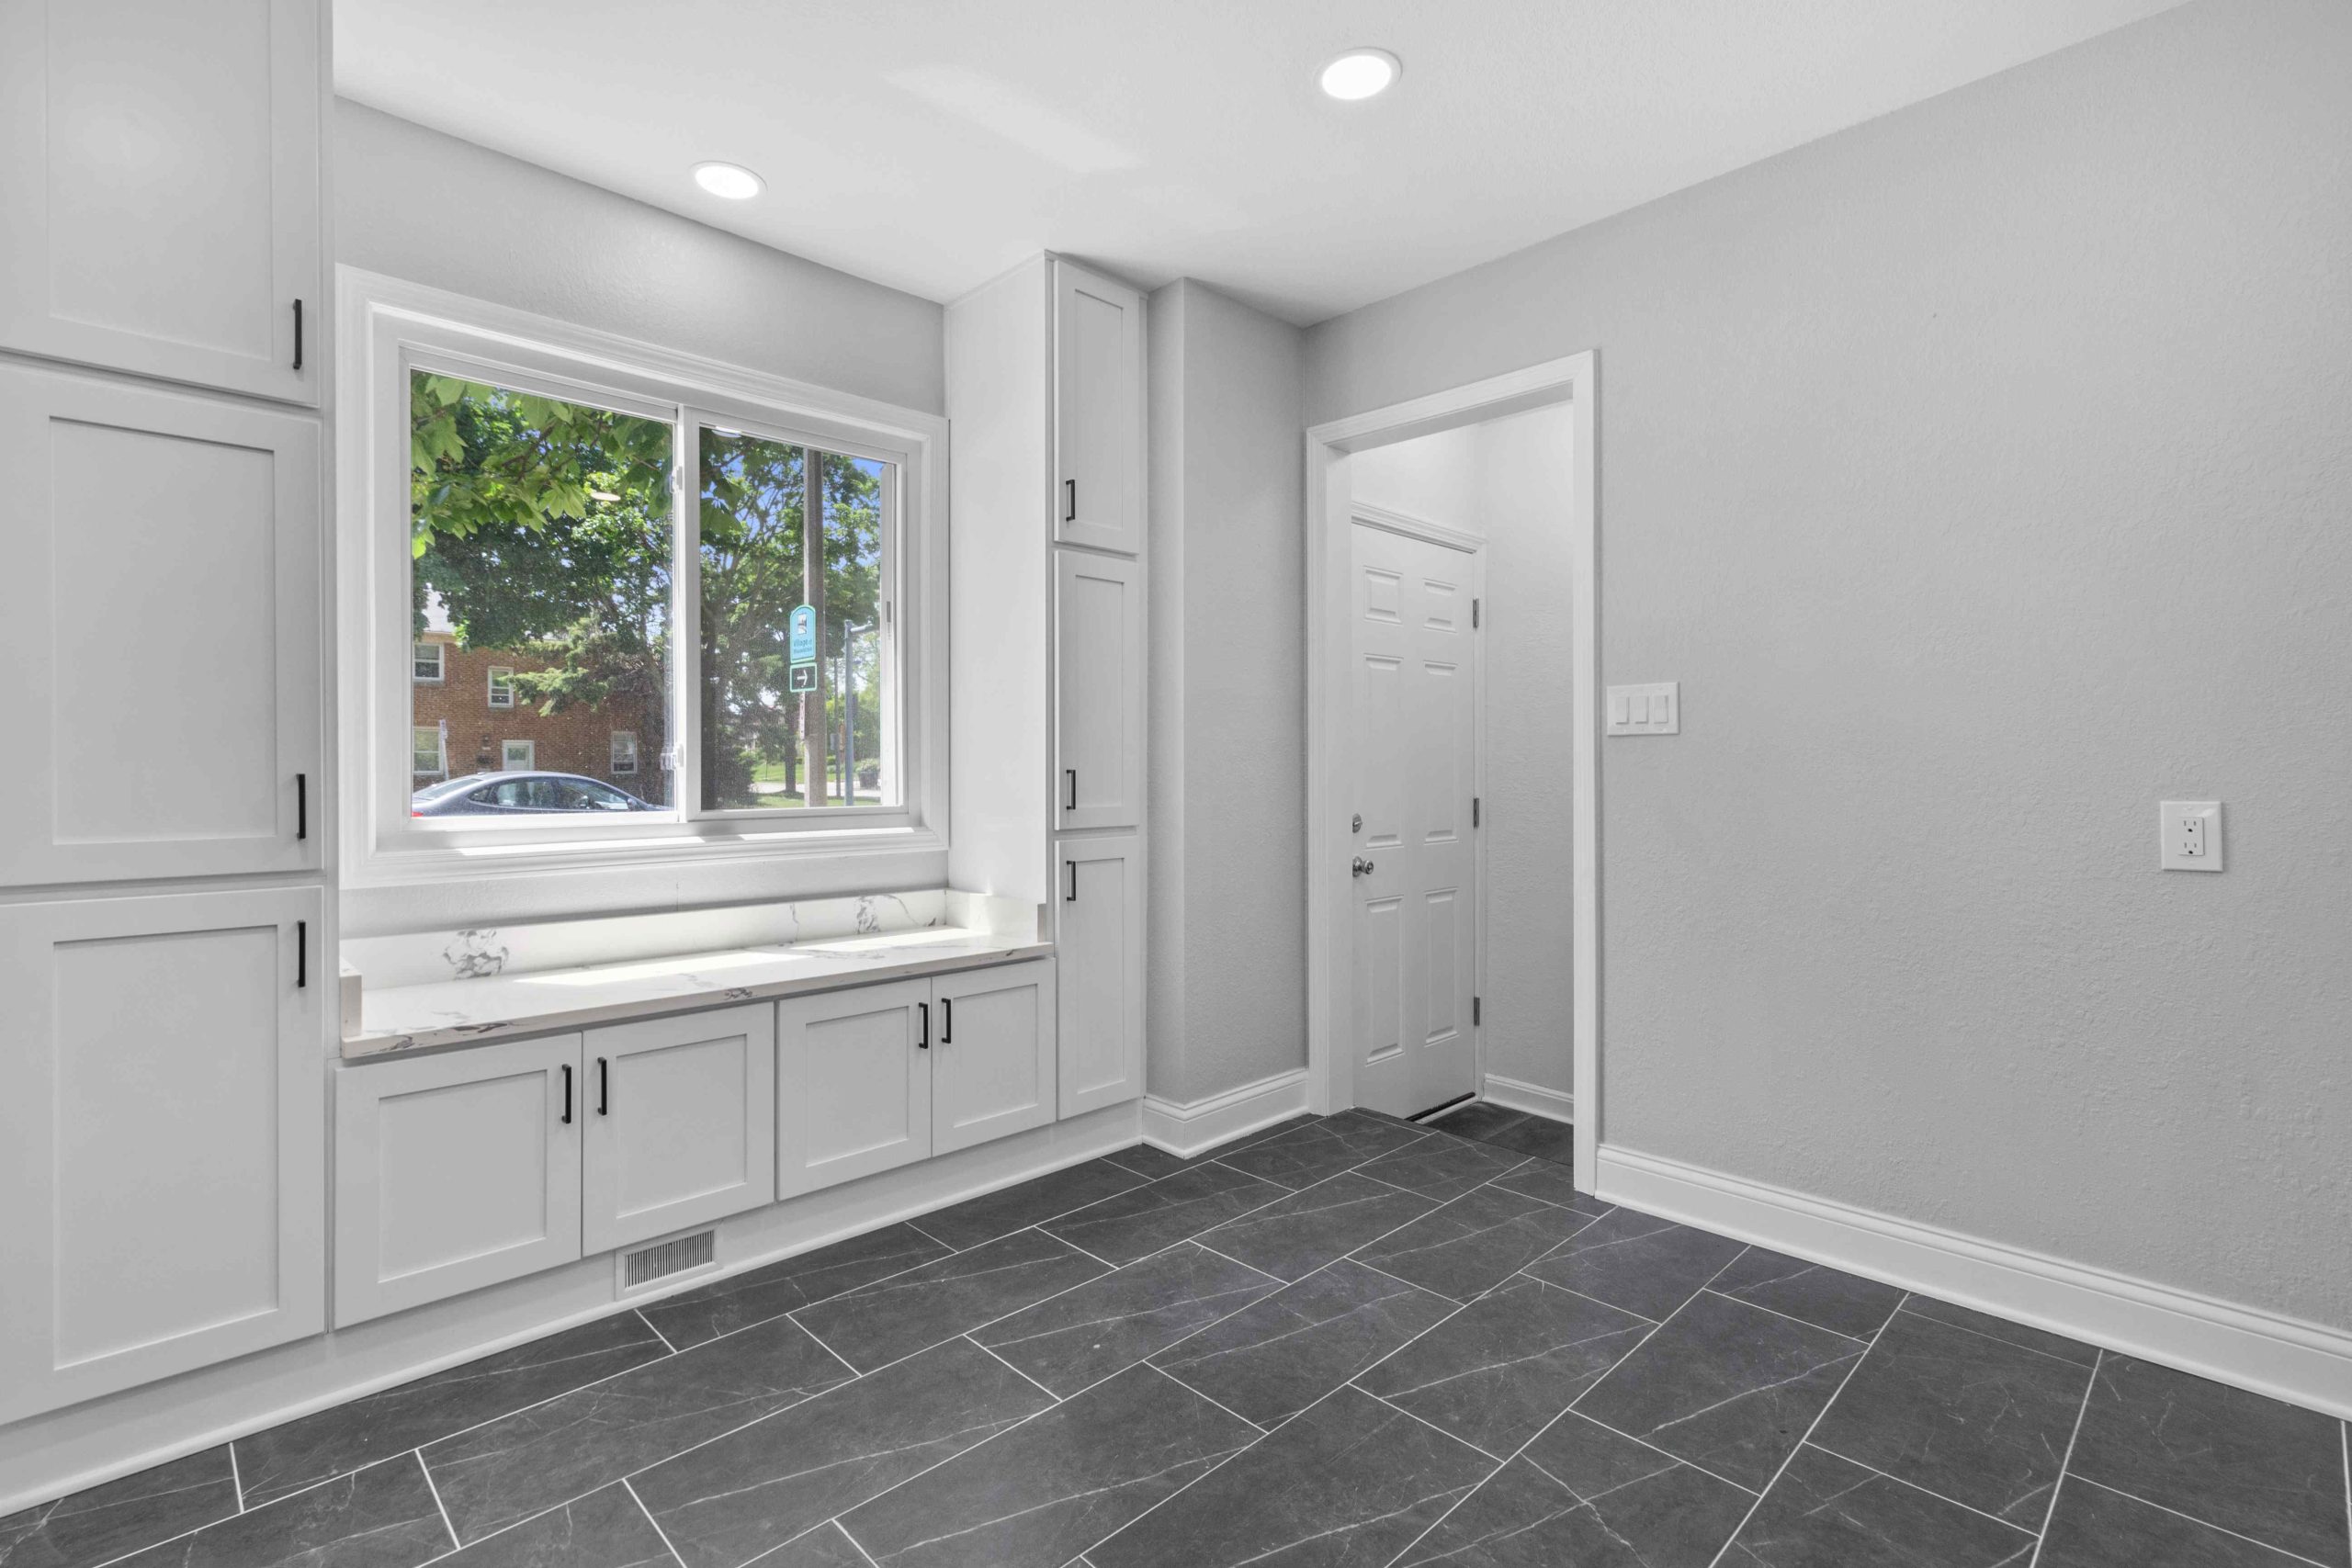
Many homeowners compare built-in bar cabinets with freestanding bar furniture before starting their project. Freestanding pieces can work for temporary use, but they often have limited storage, fixed dimensions, and fewer connections to the rest of the room. Built-in bar cabinets provide a cleaner, more permanent look because they are measured and planned for the exact wall, layout, and storage needs.
Built-in bar cabinets also offer better design control. Homeowners can choose cabinet style, finish, height, depth, drawer placement, door type, and countertop material. This makes the final result feel more connected to the kitchen, basement, or entertainment space.
For long-term value, custom bar cabinets are often the better choice when the goal is to improve both function and appearance. They help turn an empty wall or unused corner into a practical feature that supports hosting, storage, and daily convenience.
What to Review Before Bar Cabinets Installation
Before bar cabinet installation begins, homeowners should review the layout, measurements, storage needs, and finish selections carefully. Even a small mistake in cabinet depth or appliance spacing can affect how the bar area works after installation. Planning early helps avoid wasted space and design changes during the project.
It is also important to think about countertop material, backsplash style, lighting, and outlet placement. A dry bar may only need cabinet storage and serving space, while a wet bar may require plumbing planning and more detailed coordination. These decisions should be reviewed before final cabinet approval.